
Suwanee, Georgia · 9,262 Sq Ft · 1.3 Acres
Old Atlanta Estate
A fully custom residence designed for the way you live, entertain, and lead — set on 1.3 private acres in Forsyth County's most coveted corridor.
Old Atlanta Estate was designed from the ground up for a client who wanted more than a home — they wanted a private world. Every space was built with purpose, every finish chosen with intention, and every square foot earned its place.
— New Horizon Developments, Suwanee, GA 30024
The Exterior
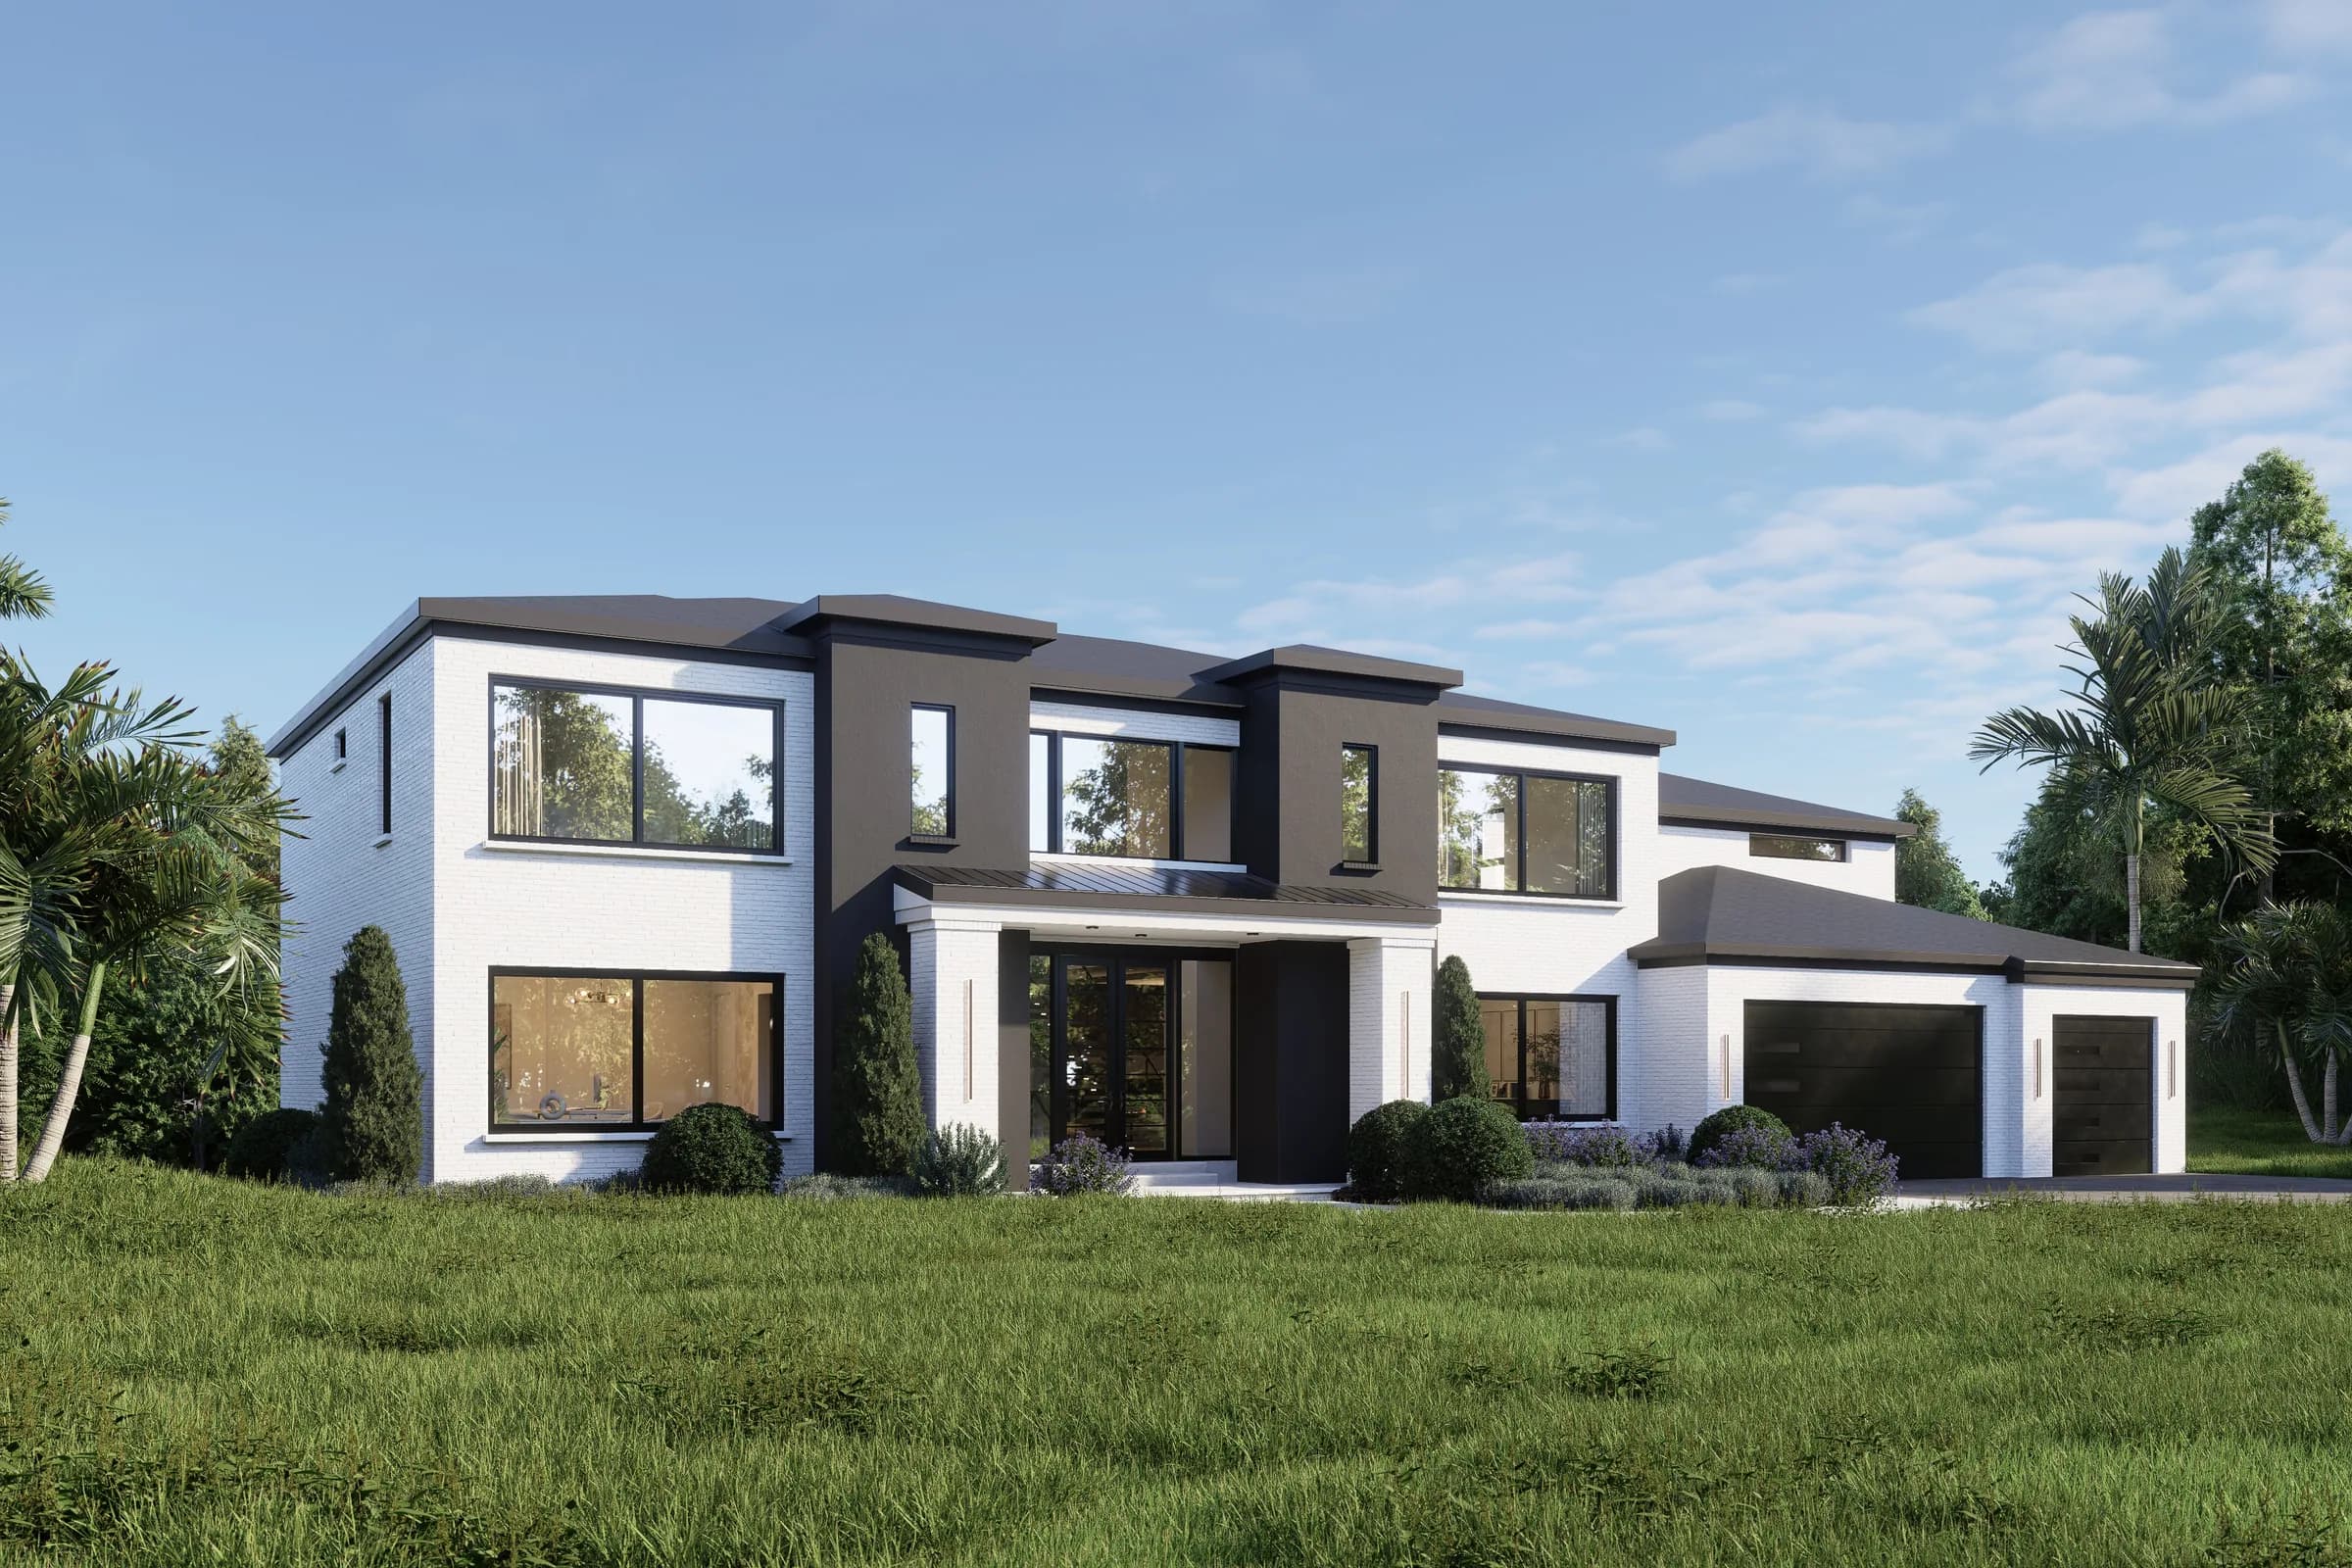
The Arrival
The front elevation commands attention without demanding it. White brick, dark steel accents, and a three-car garage create a presence that is modern, grounded, and unmistakably refined.
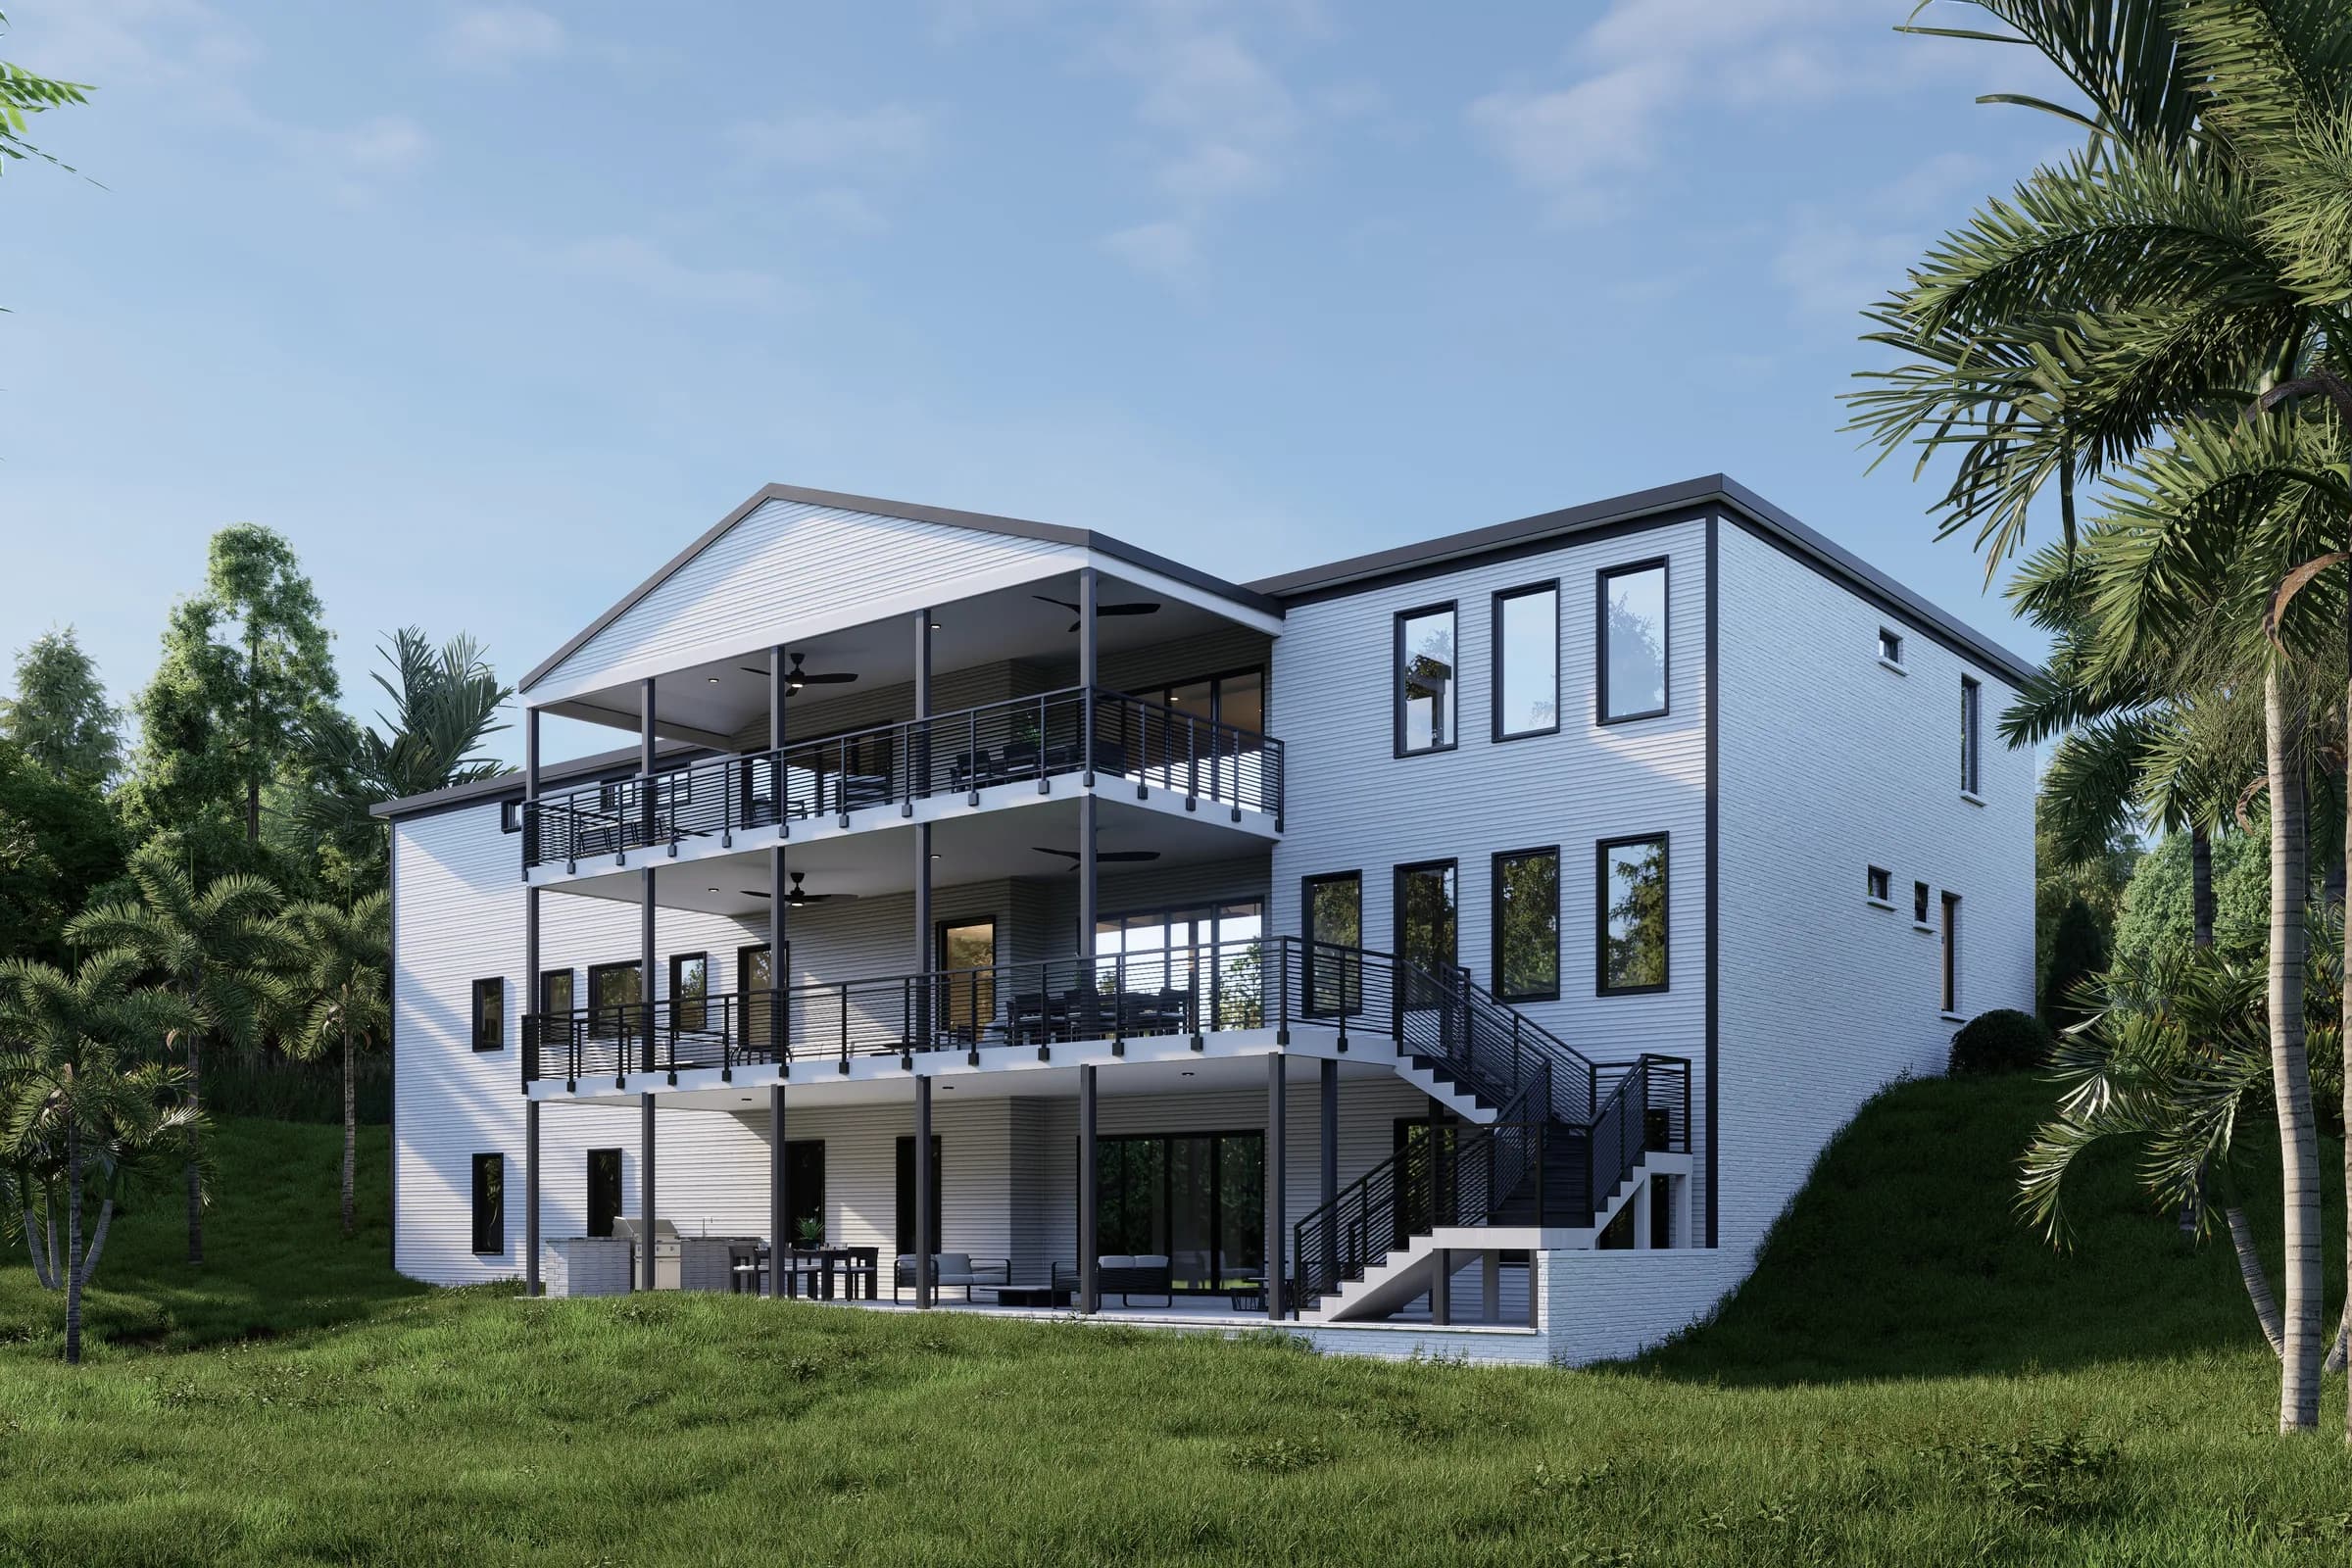
Outdoor Living
The rear reveals its full scale - stacked covered porches on every level, open to the wooded acreage beyond. This is where privacy meets lifestyle.
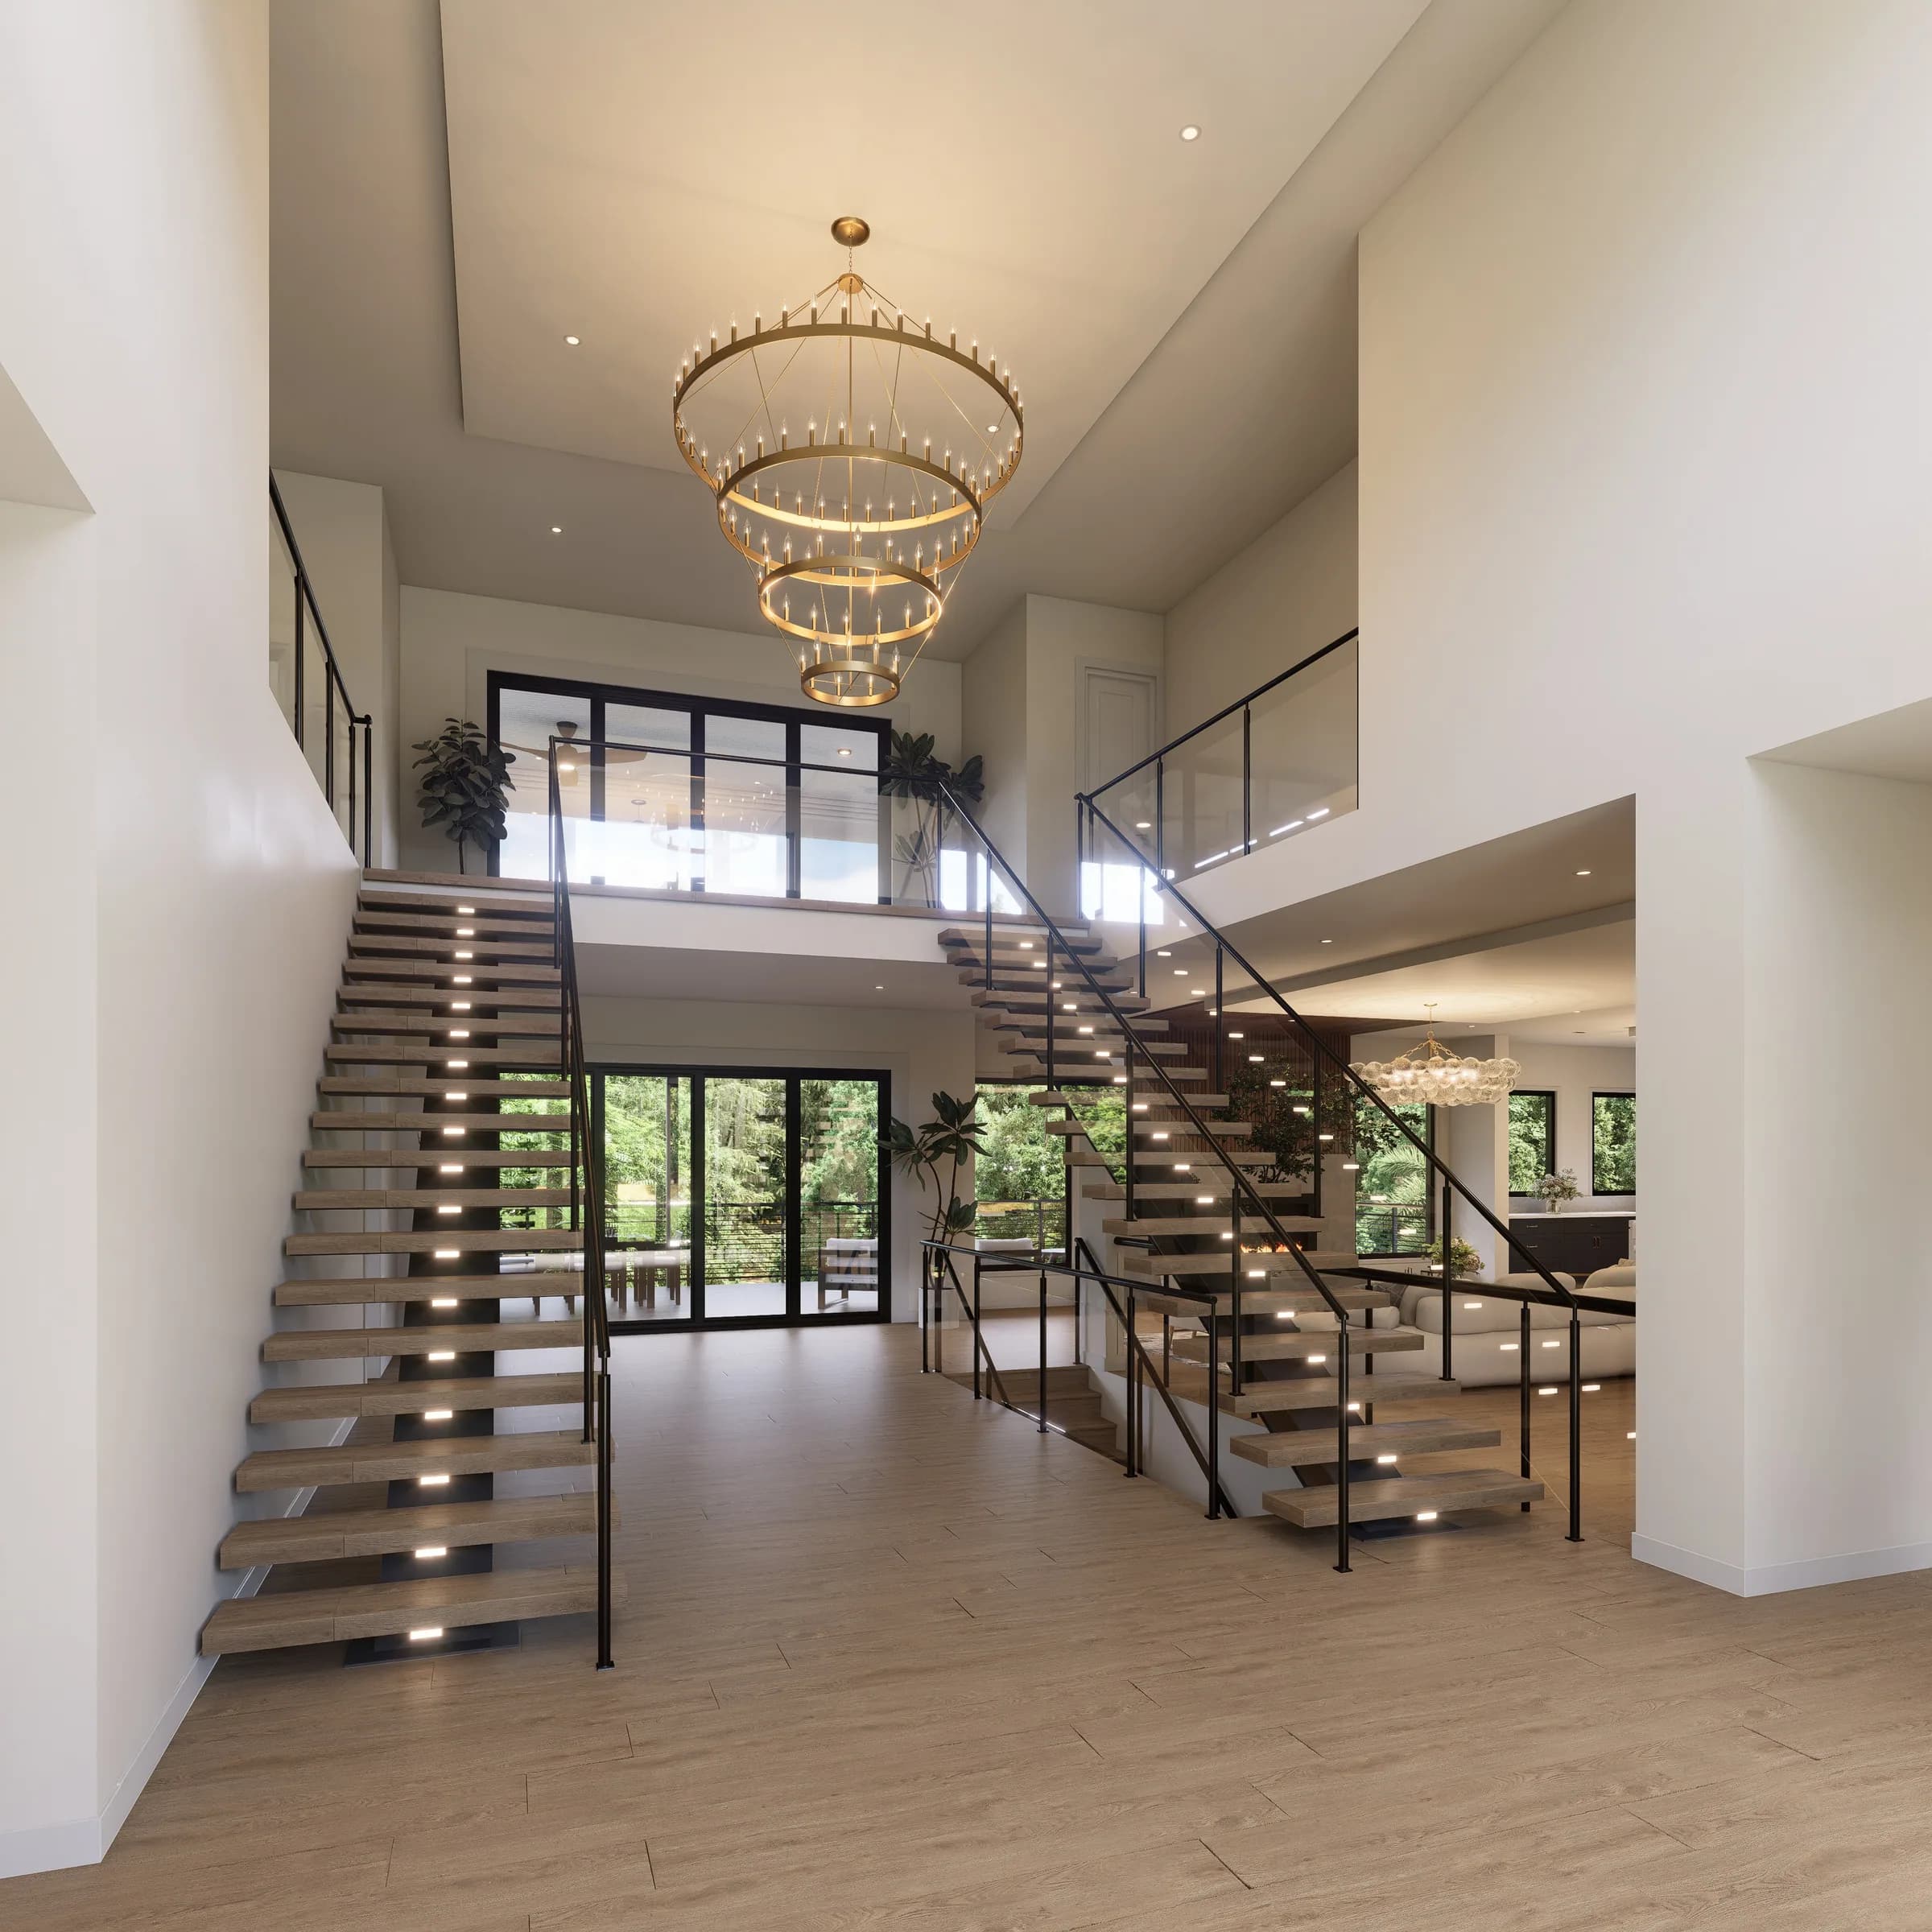
The Entry Experience
Where the Home Announces Itself
From the moment you step inside, the home sets the tone. Dual floating staircases rise on either side of the foyer, each tread lit from below. A three-tiered brass chandelier anchors the soaring double-height ceiling. This is not an entryway - it is an arrival.
- ✦ Dual floating staircases with LED tread lighting
- ✦ Three-tier brass ring chandelier
- ✦ Double-height ceilings
- ✦ Direct rear sightline to outdoor living
Living & Dining
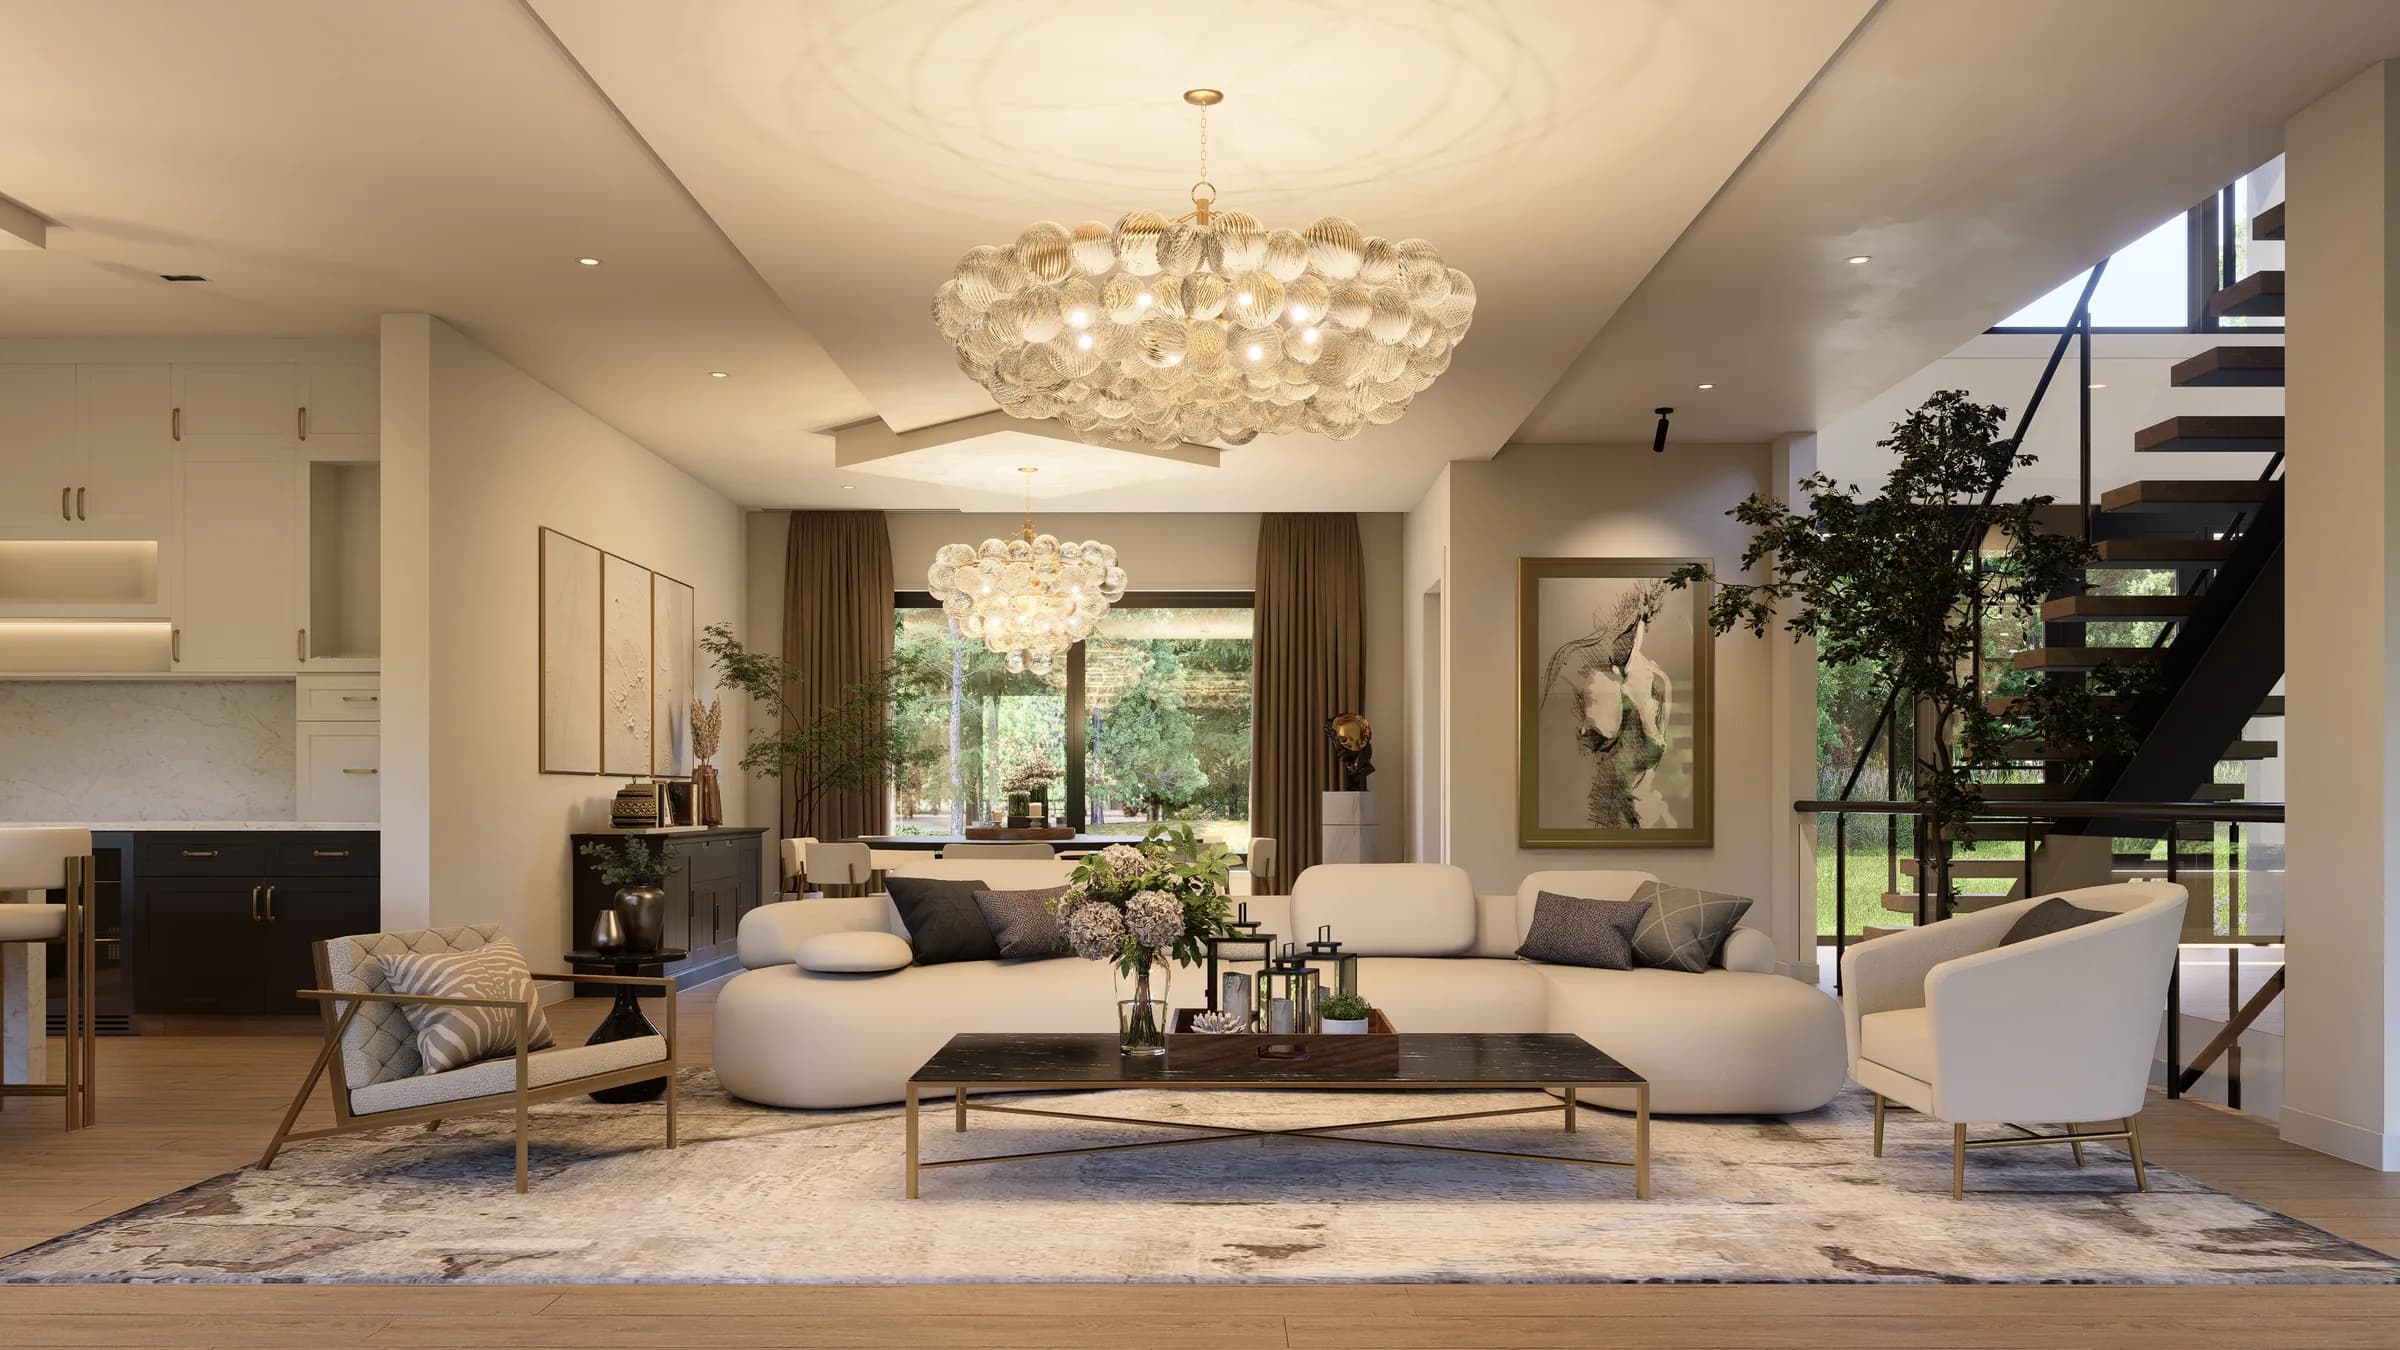
Living Room
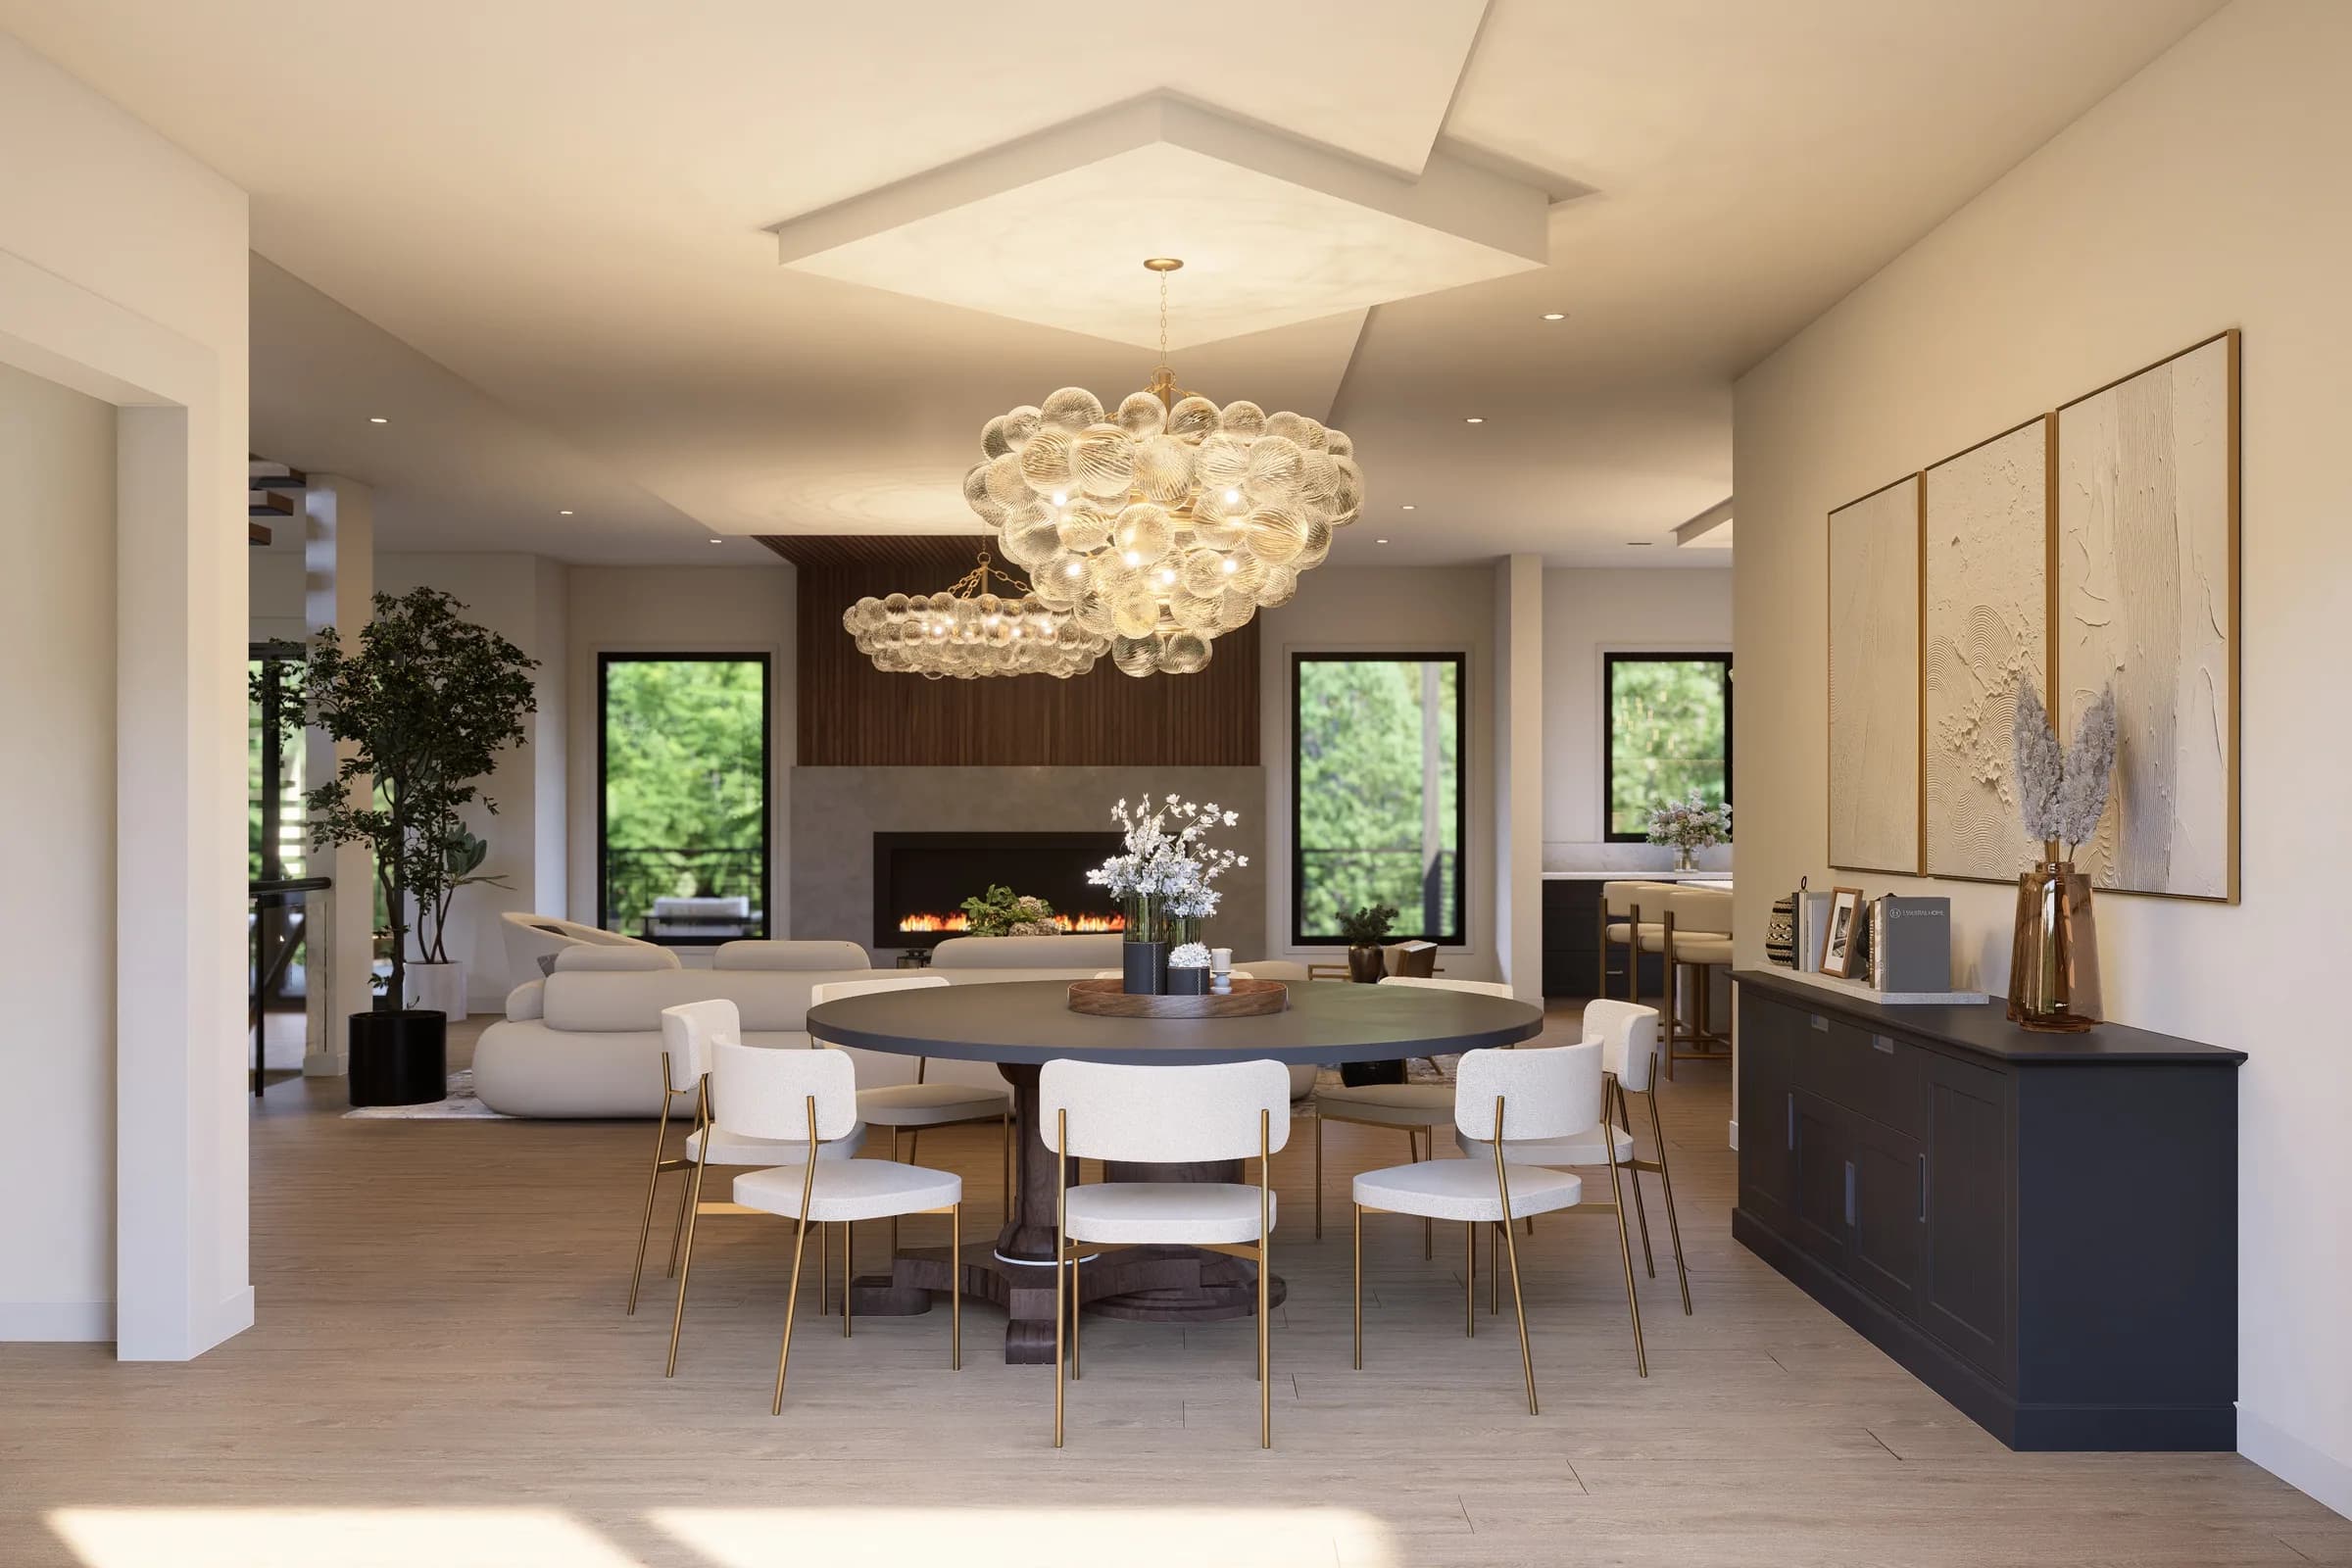
Dining Room
Chef's Kitchen & Prep Kitchen
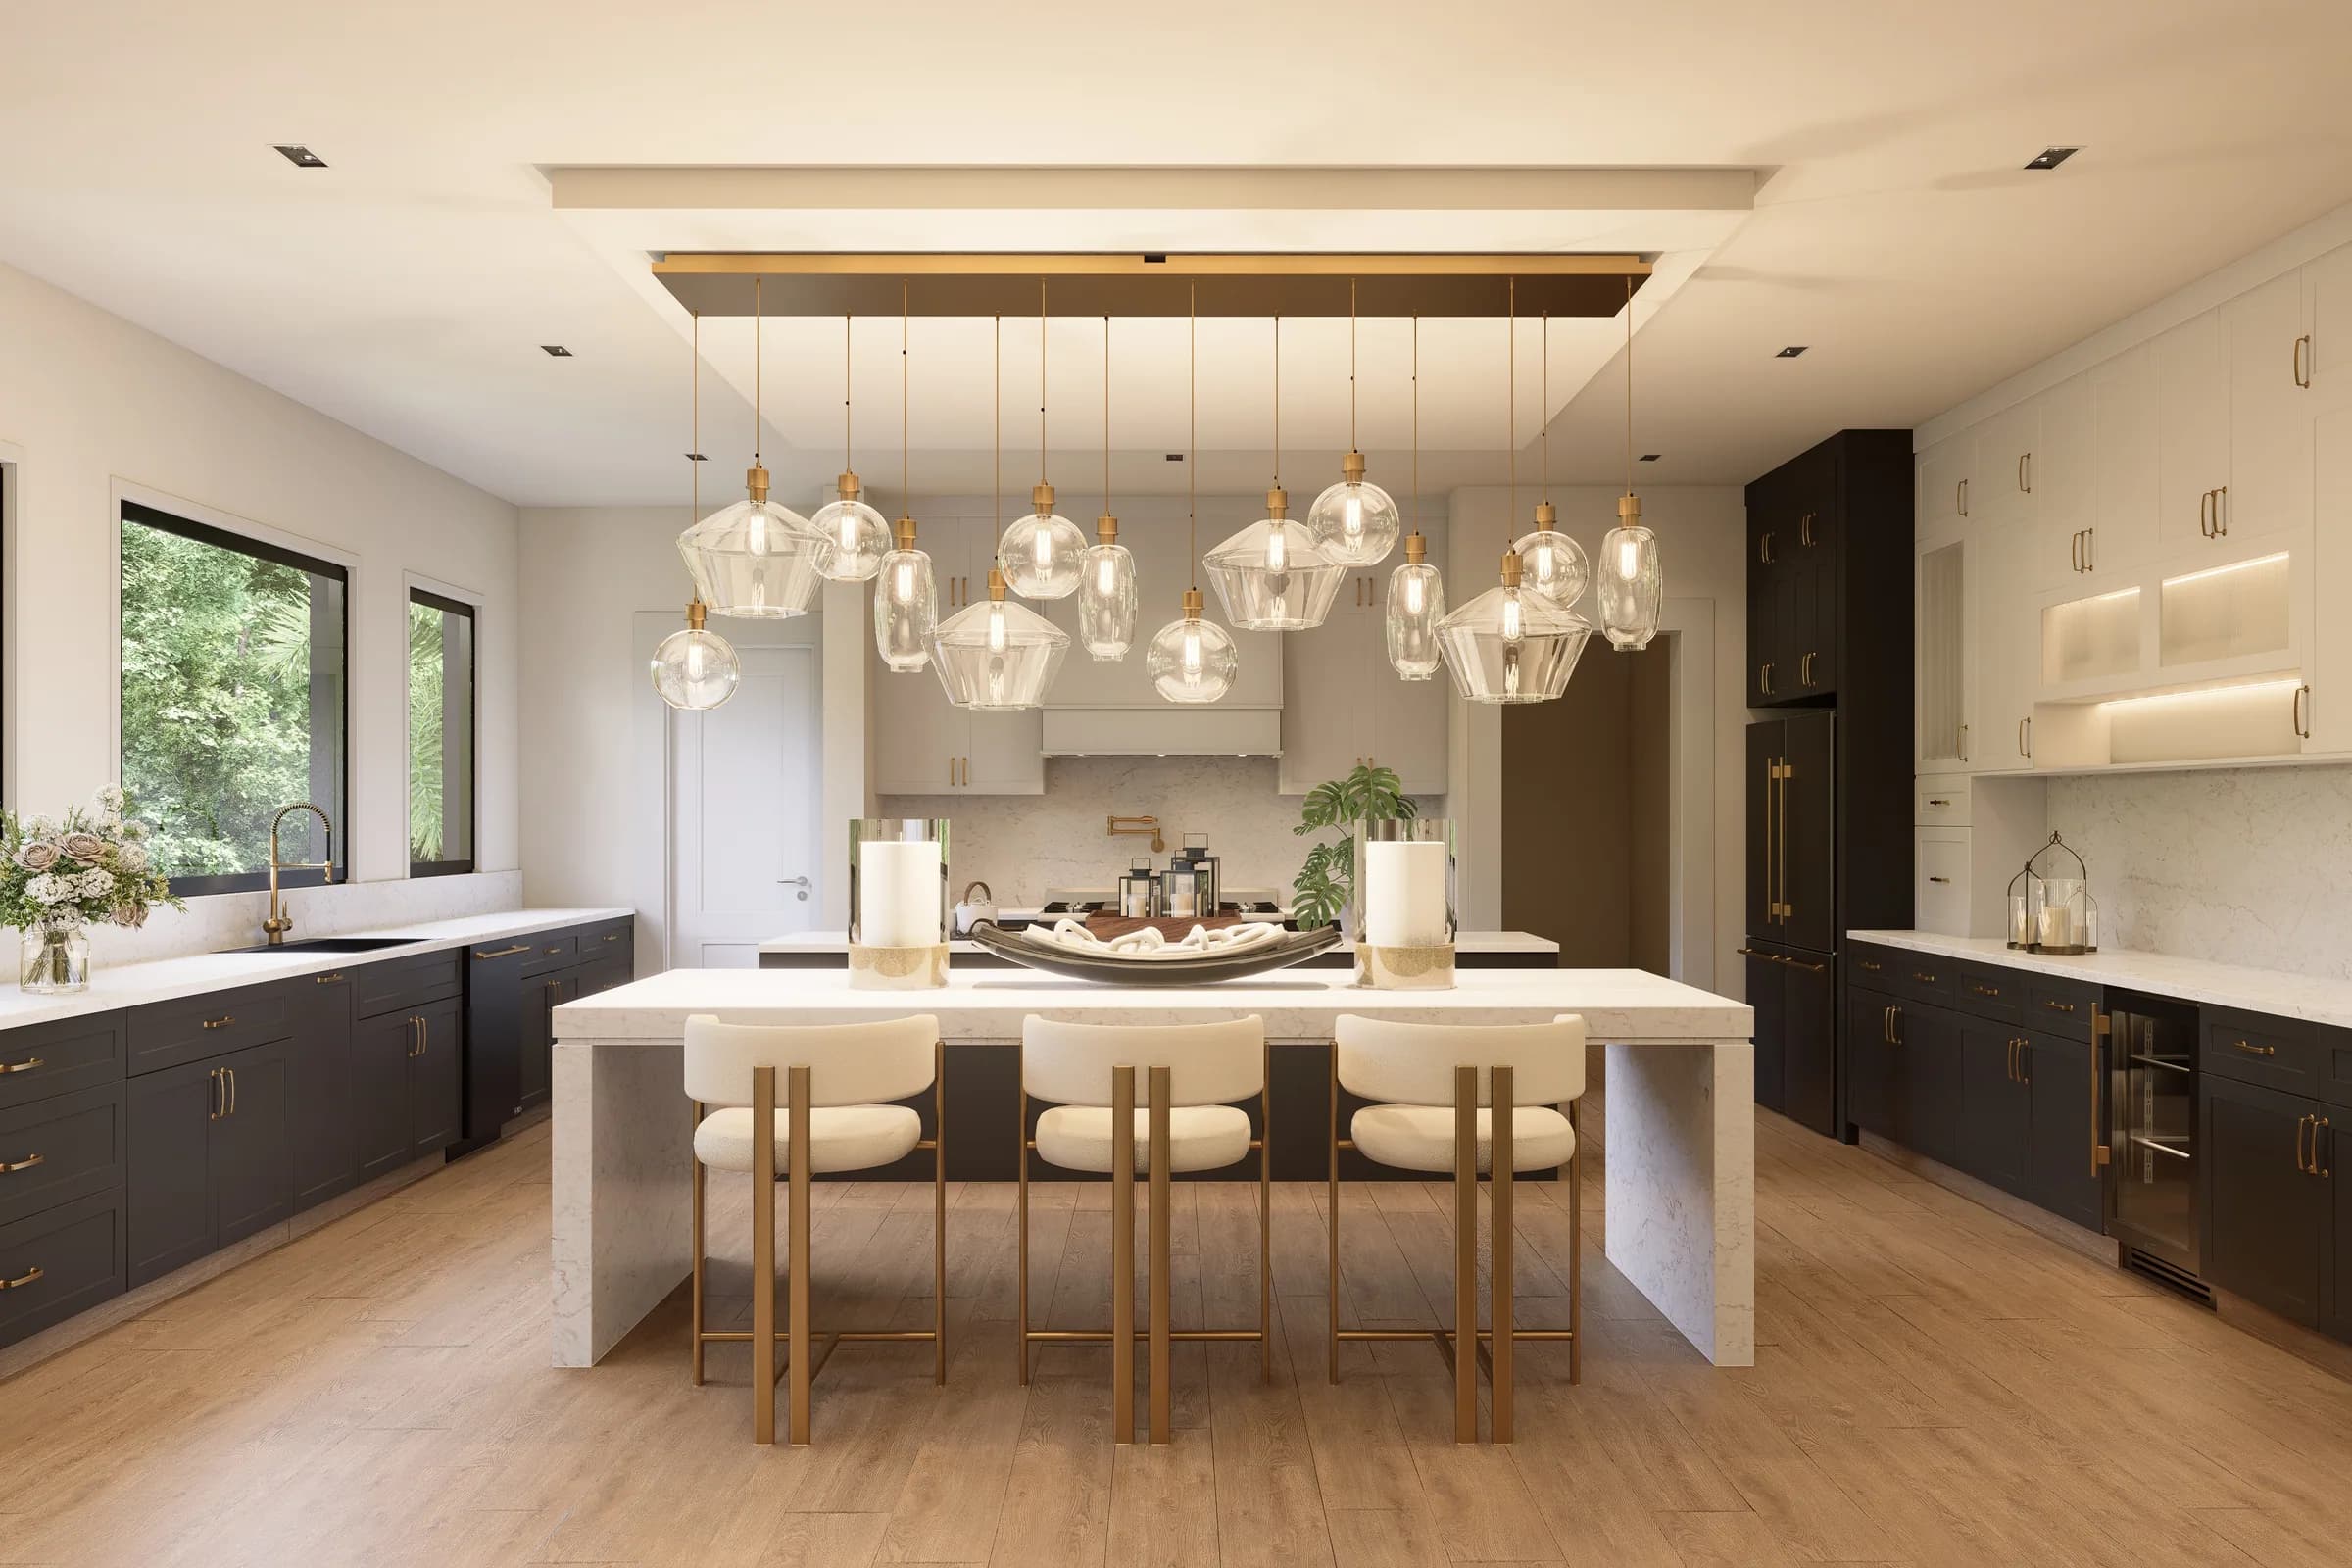
Main Kitchen
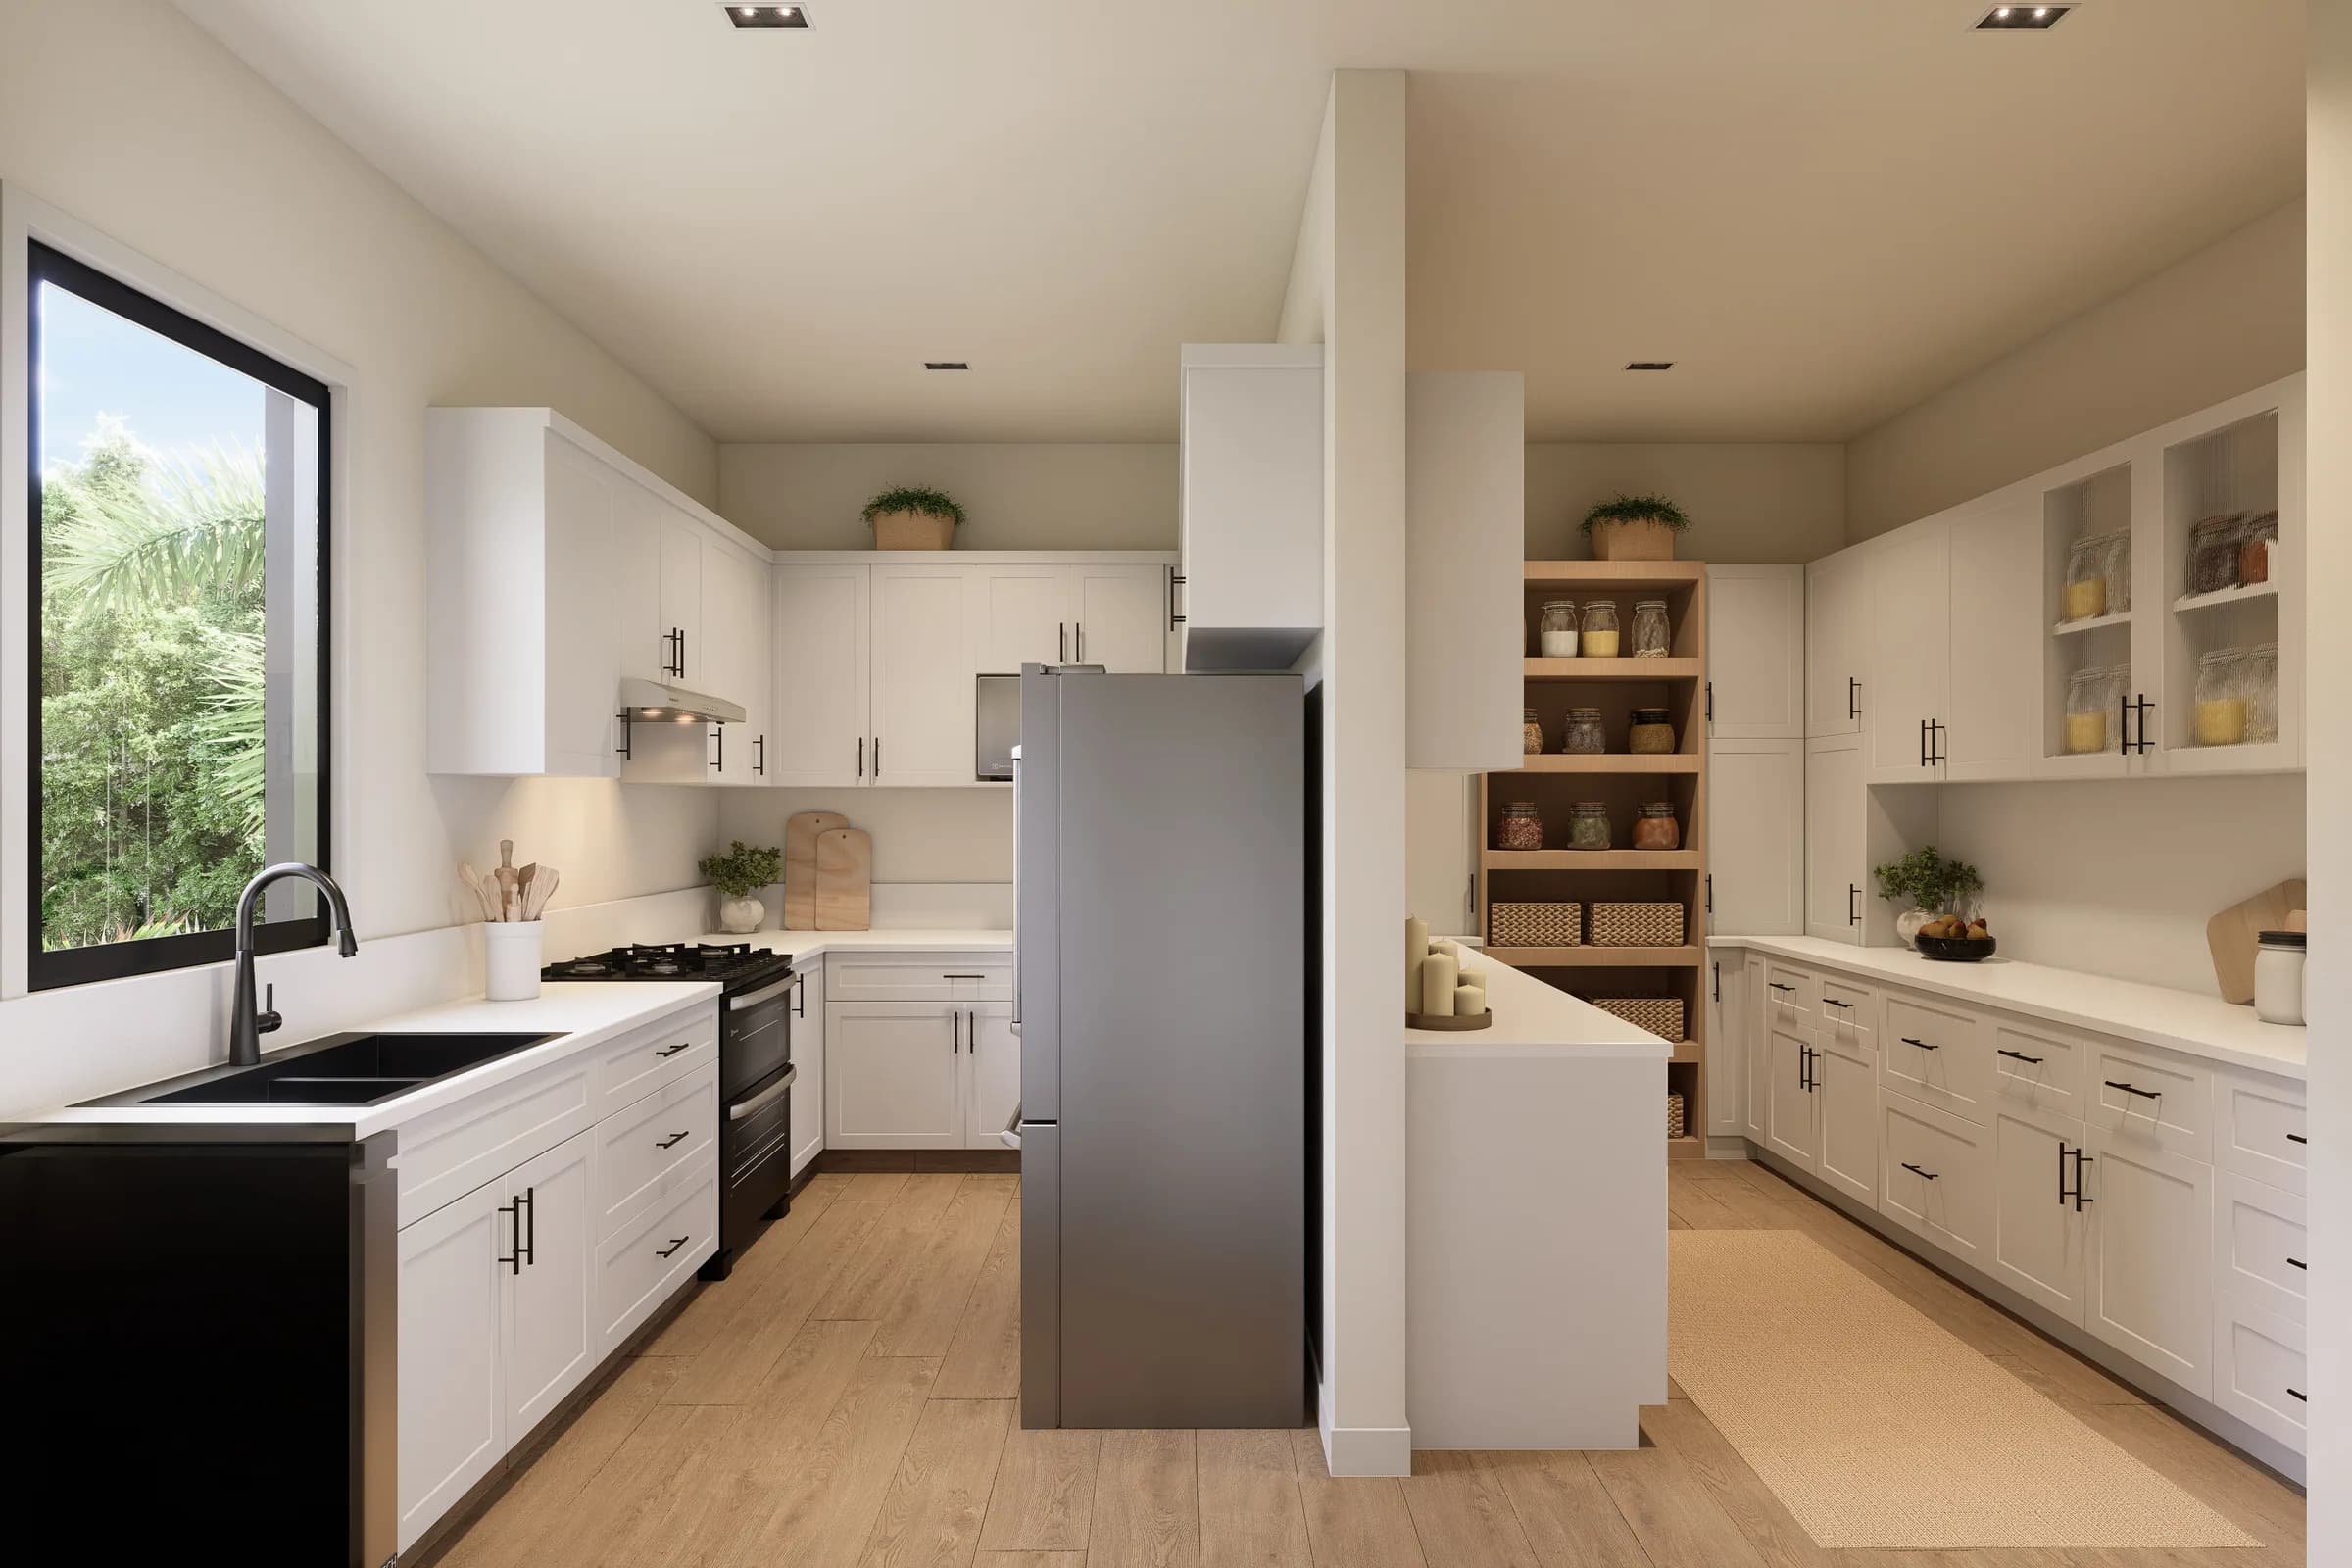
Prep Kitchen & Butler's Pantry
The kitchen was designed for two kinds of people: those who love to cook, and those who love to entertain while someone else does. The main kitchen features dark custom cabinetry, a marble waterfall island, and professional-grade appliances throughout. The adjacent prep kitchen keeps the main space clean and guest-ready at all times.
Design details: Custom dark cabinetry with brass hardware - Marble waterfall island - 62" integrated refrigerator - Dedicated prep kitchen - Walk-in pantry - Pot filler at range
Primary Suite
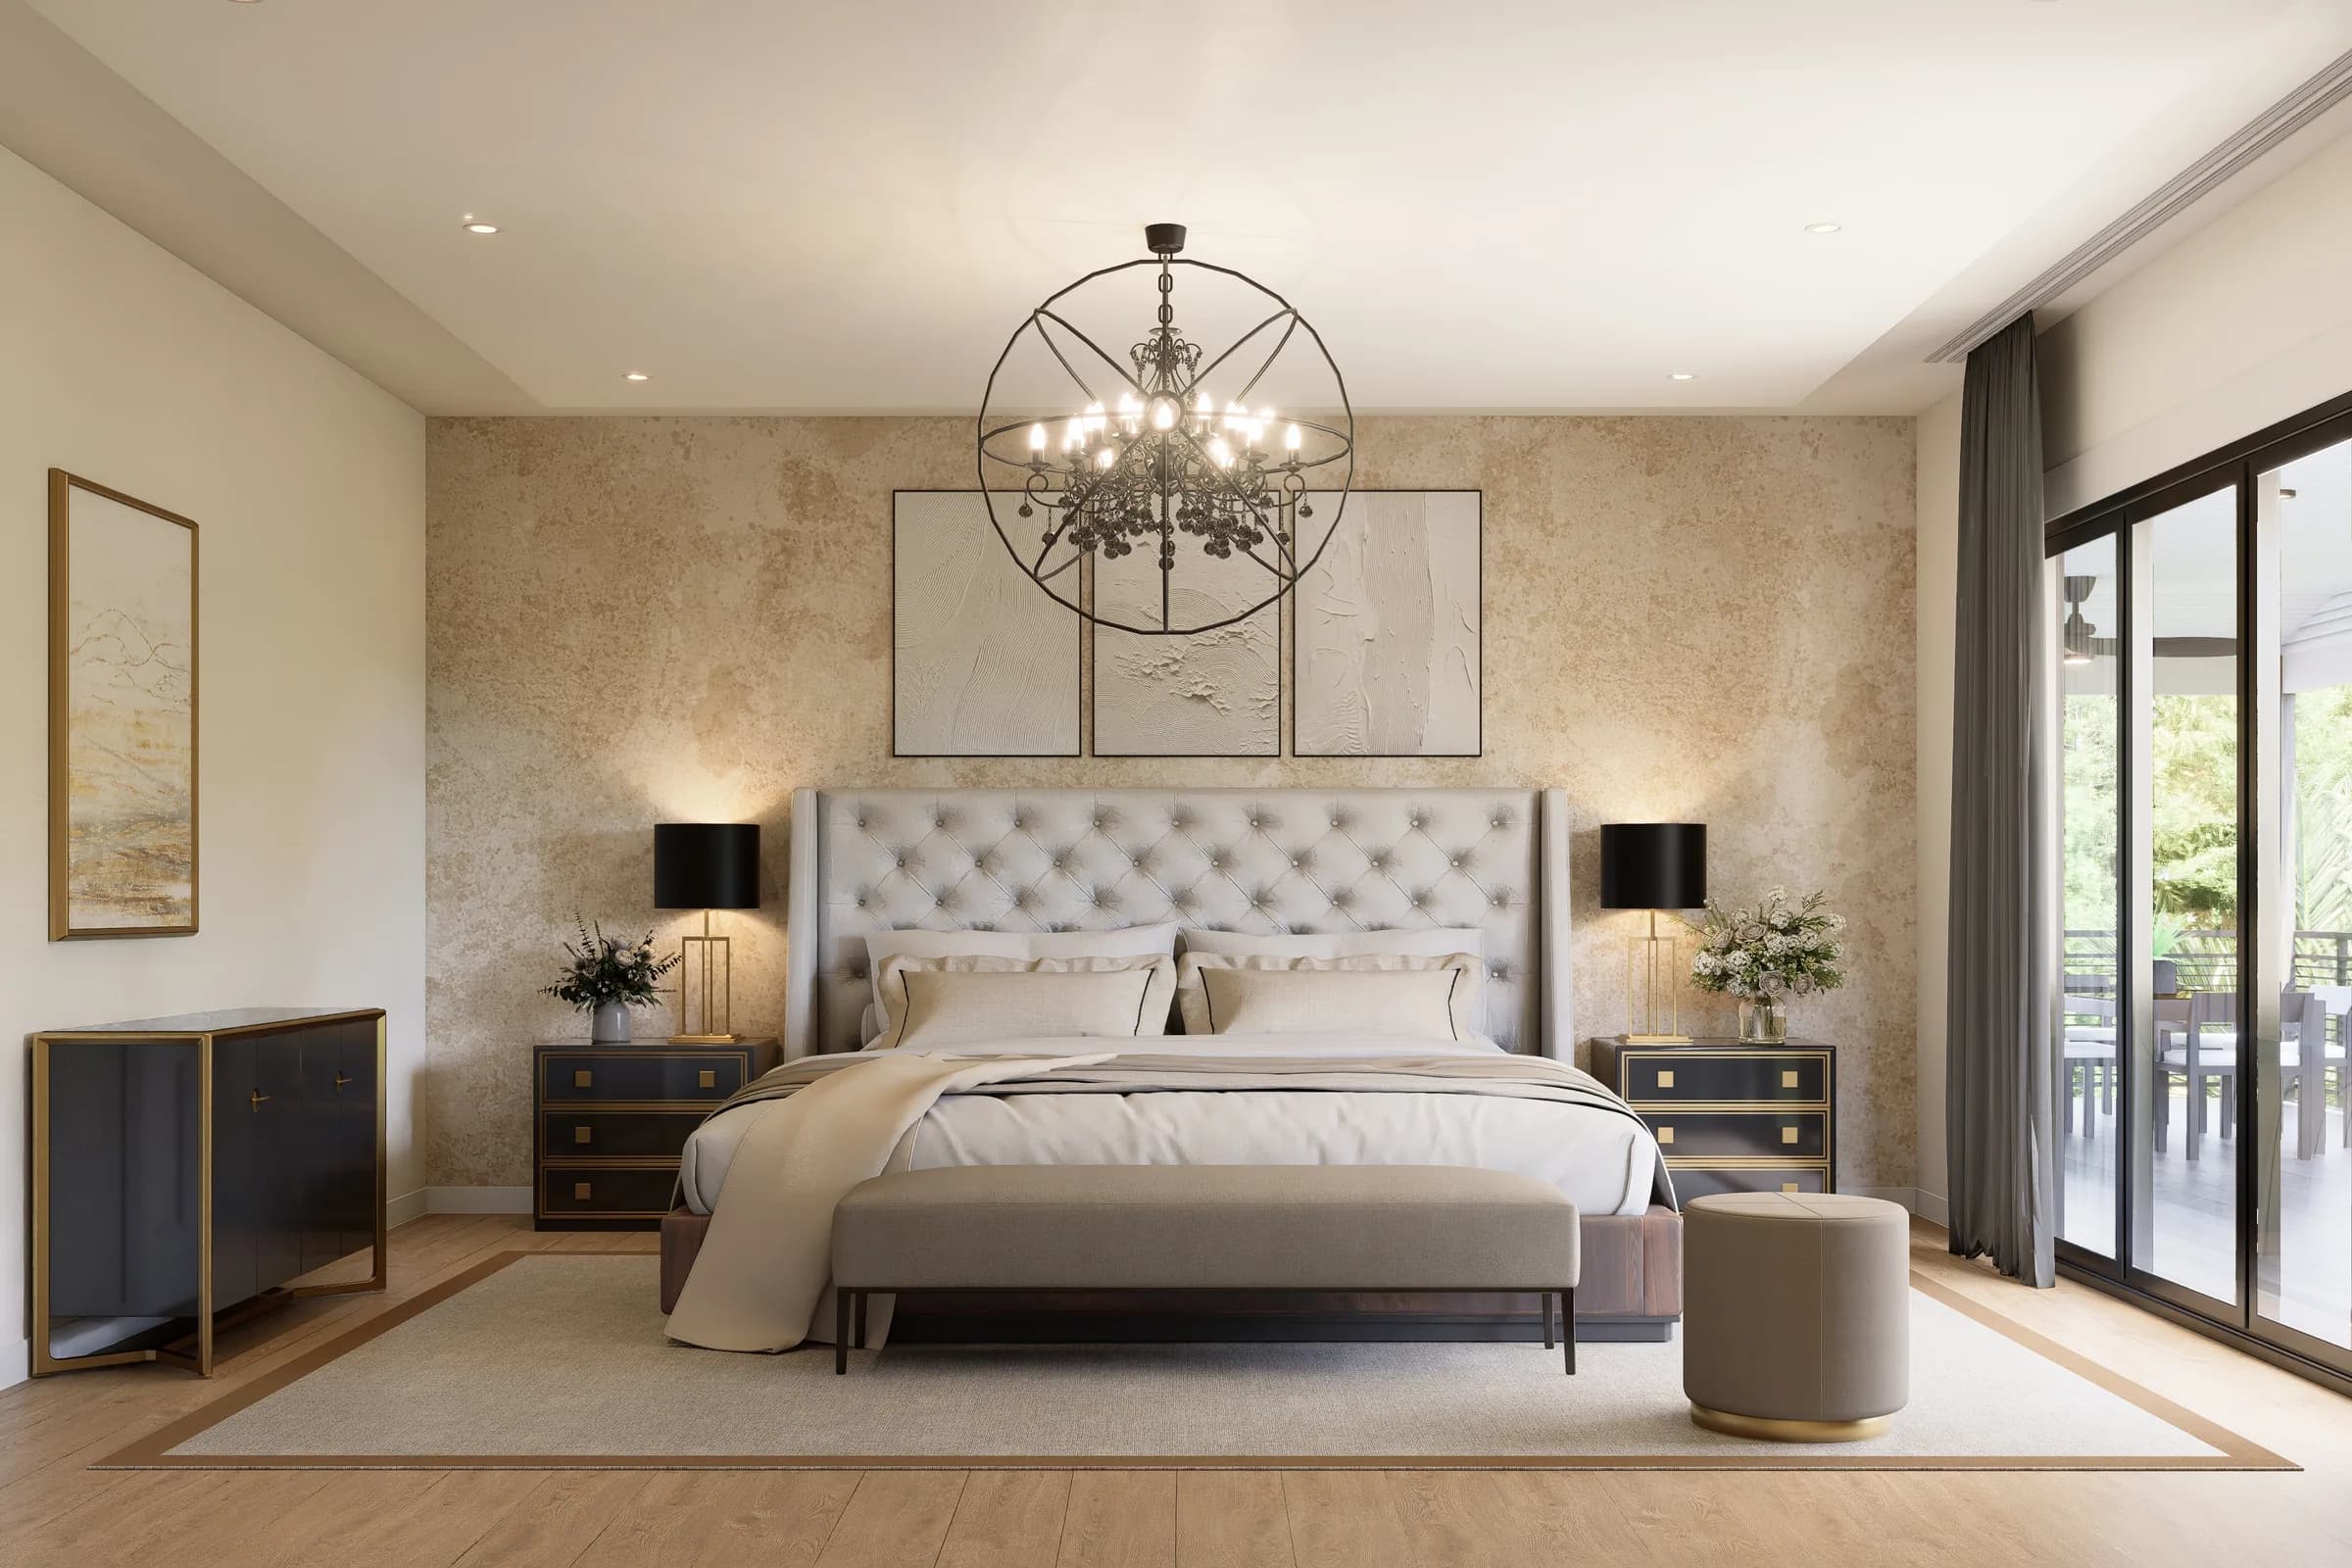
Primary Bedroom
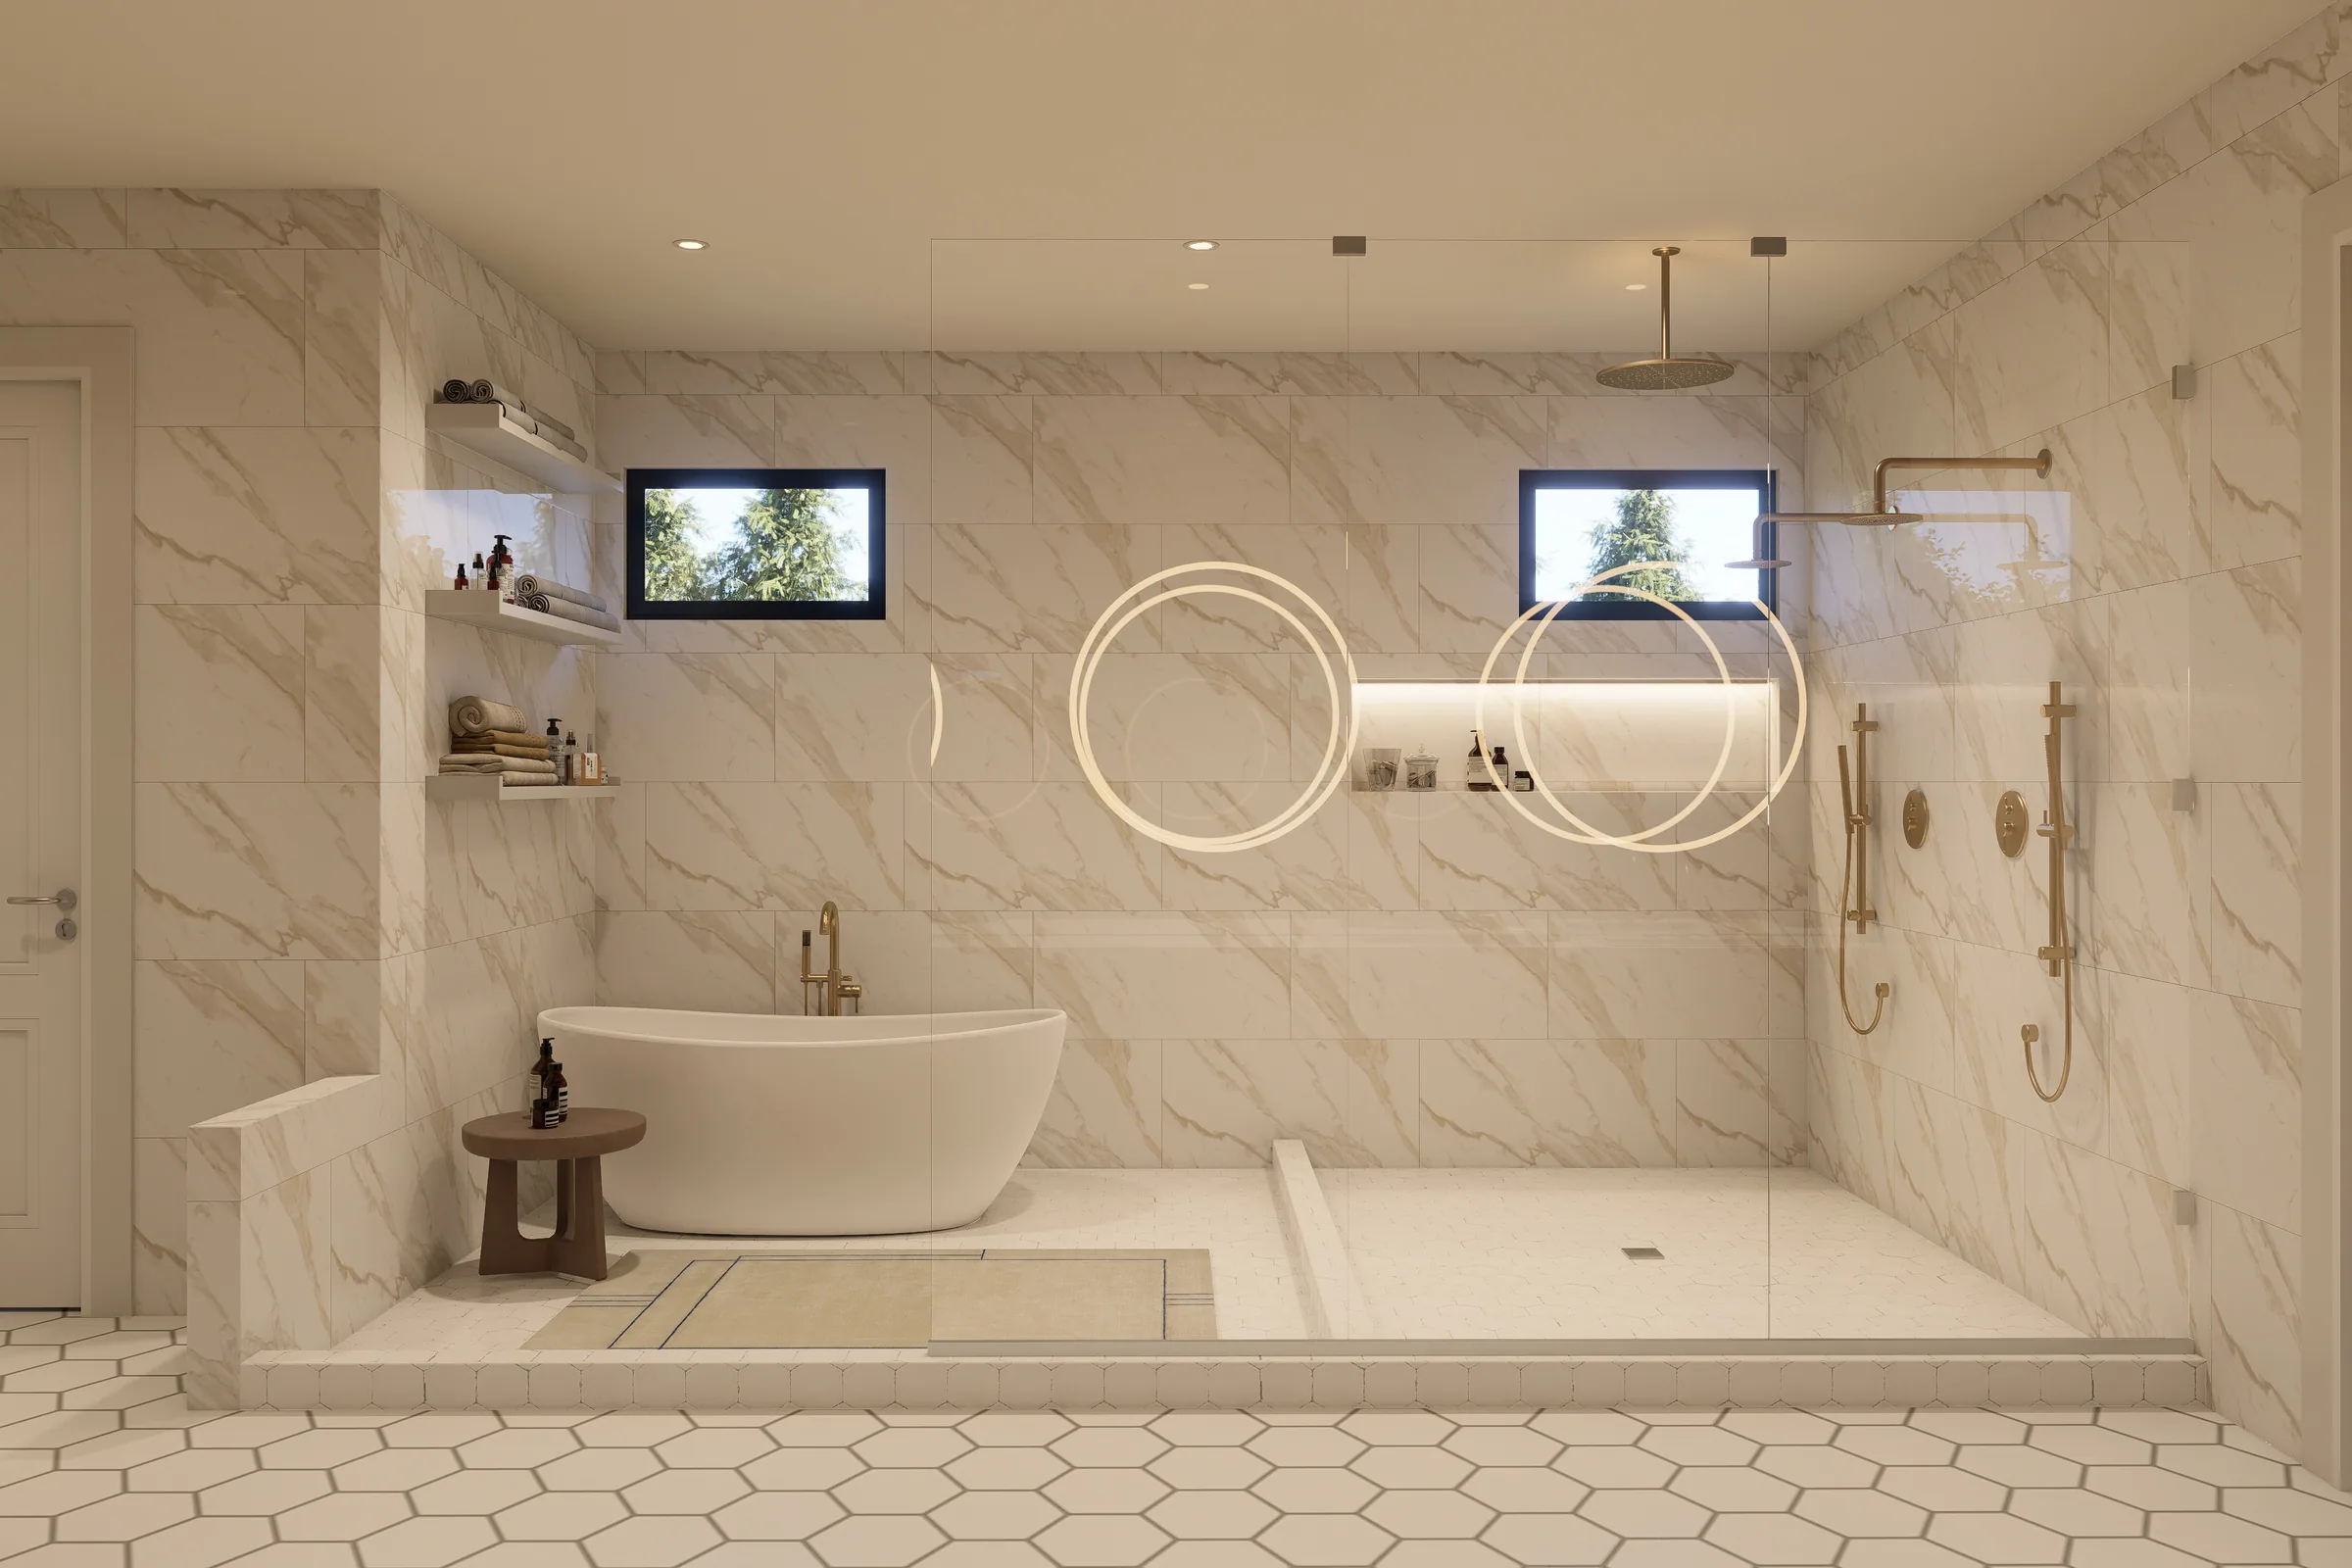
Primary Bath - Spa Suite
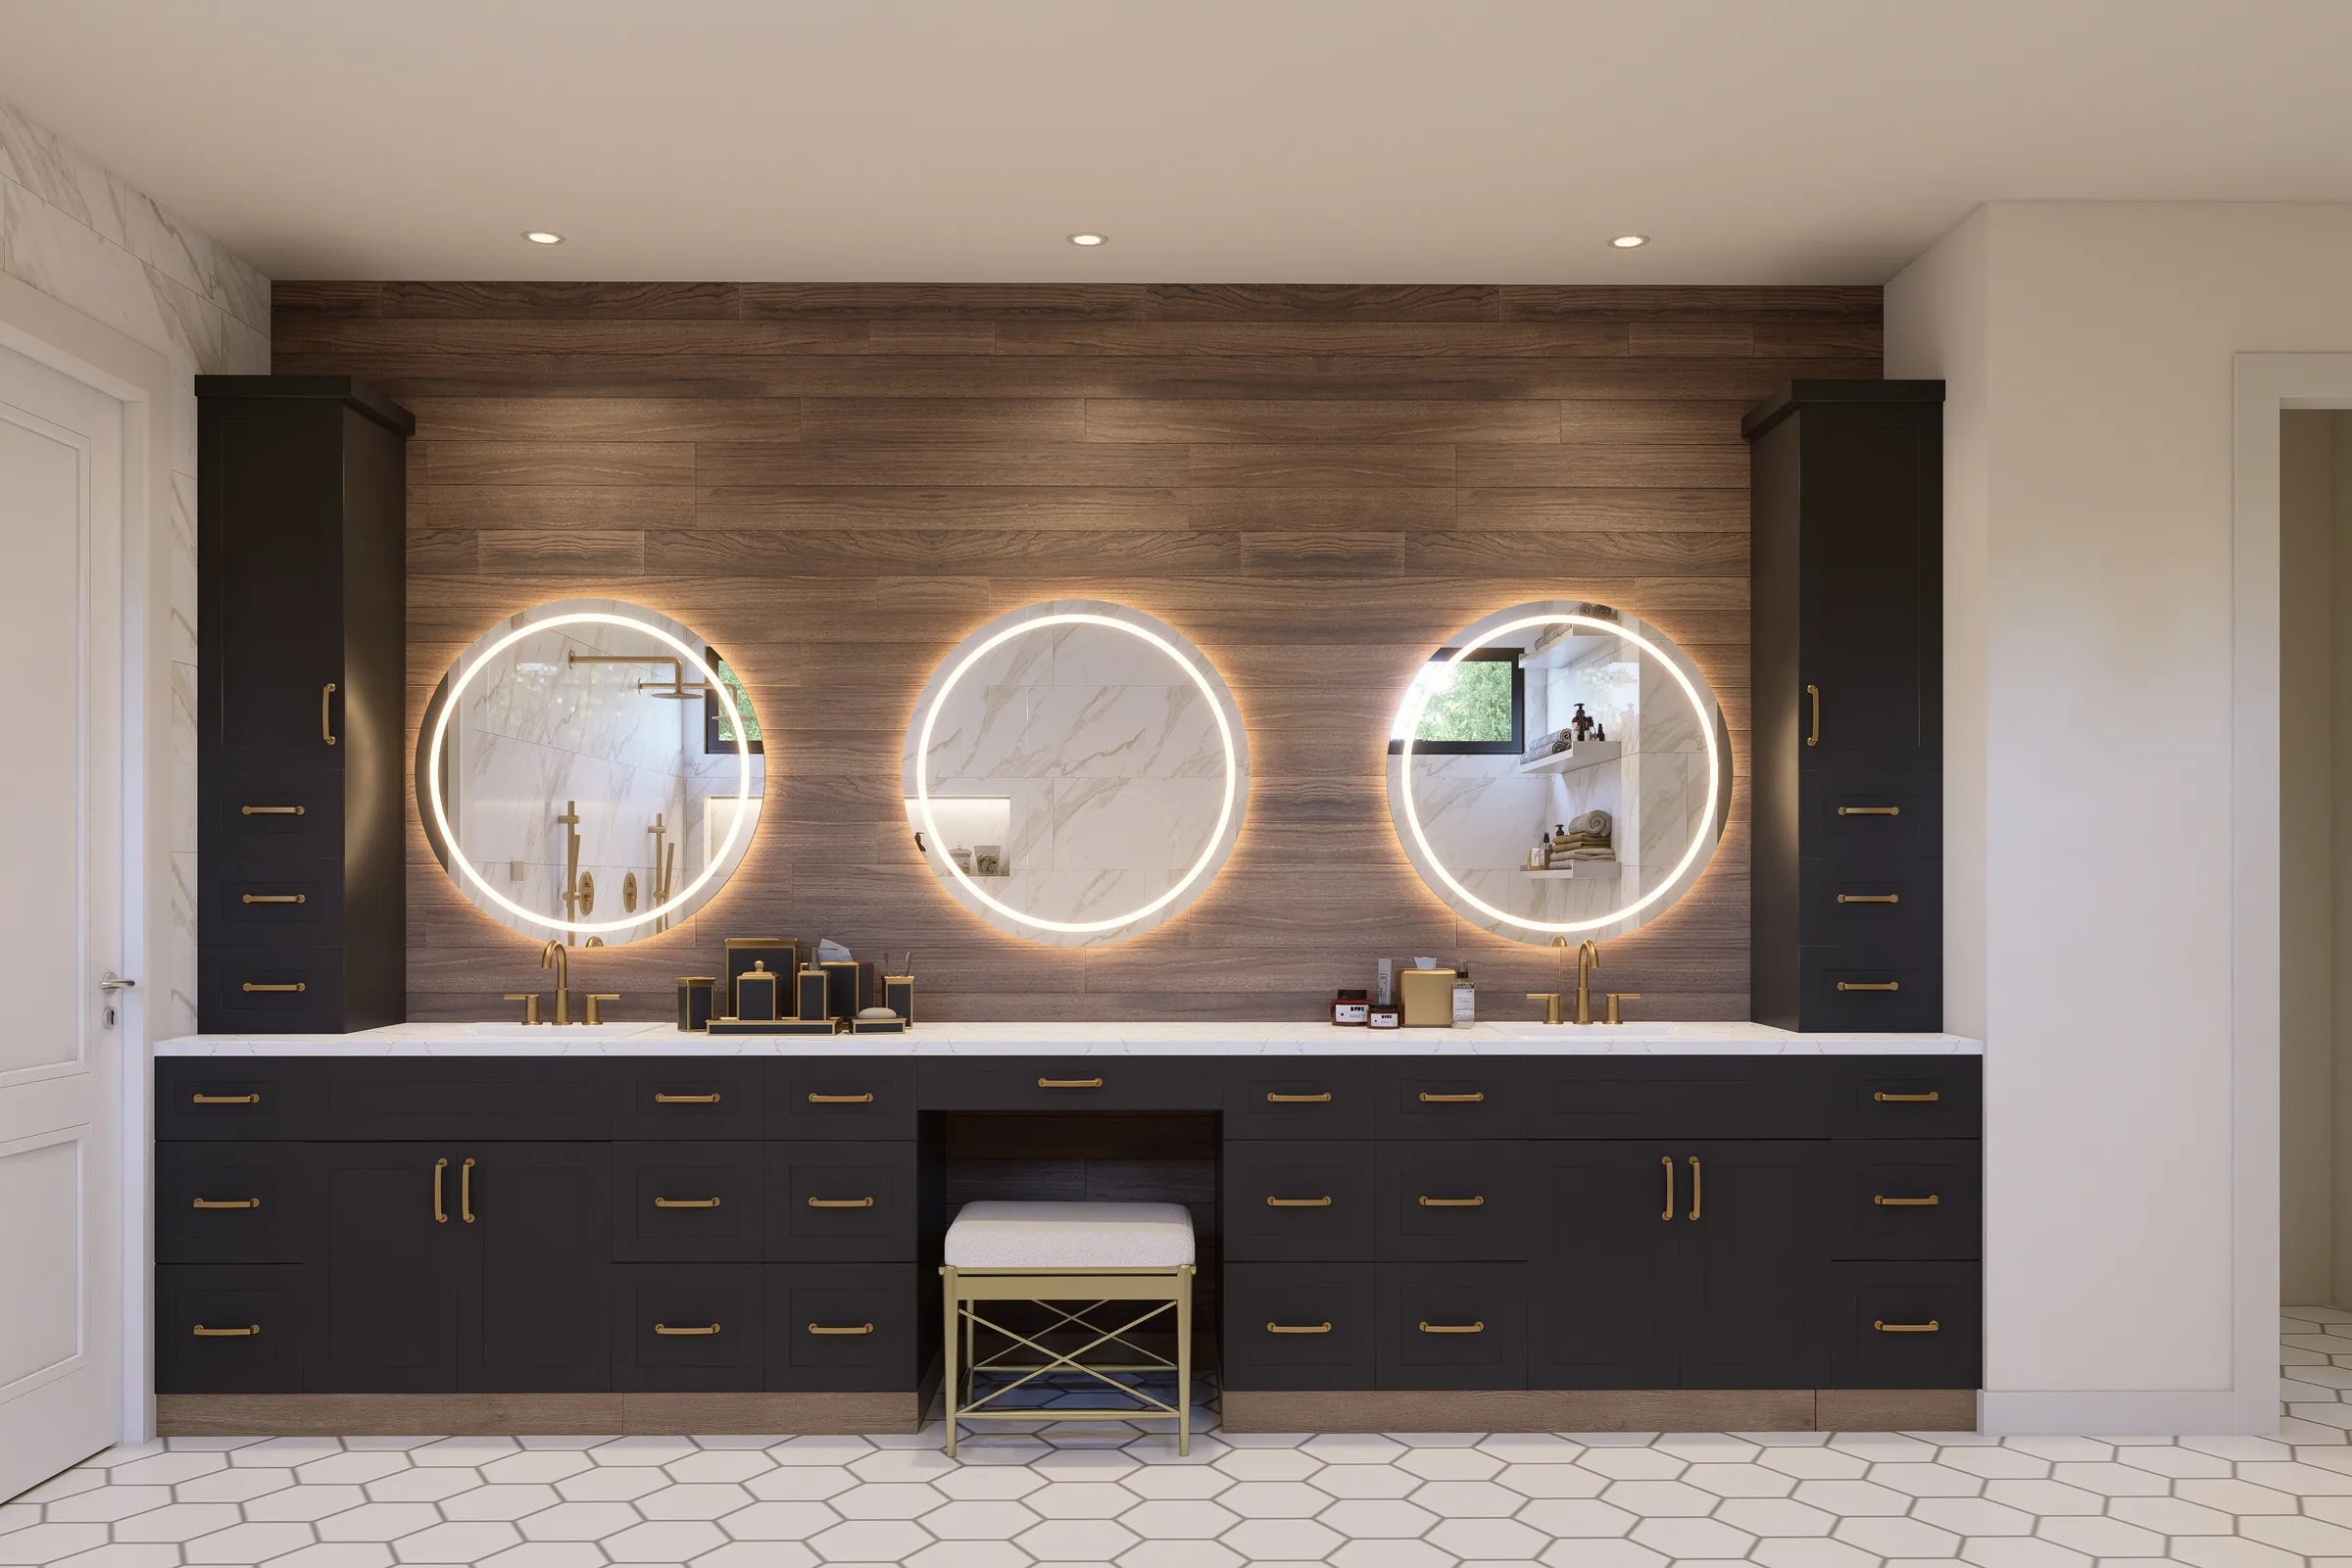
Primary Bath - Vanity
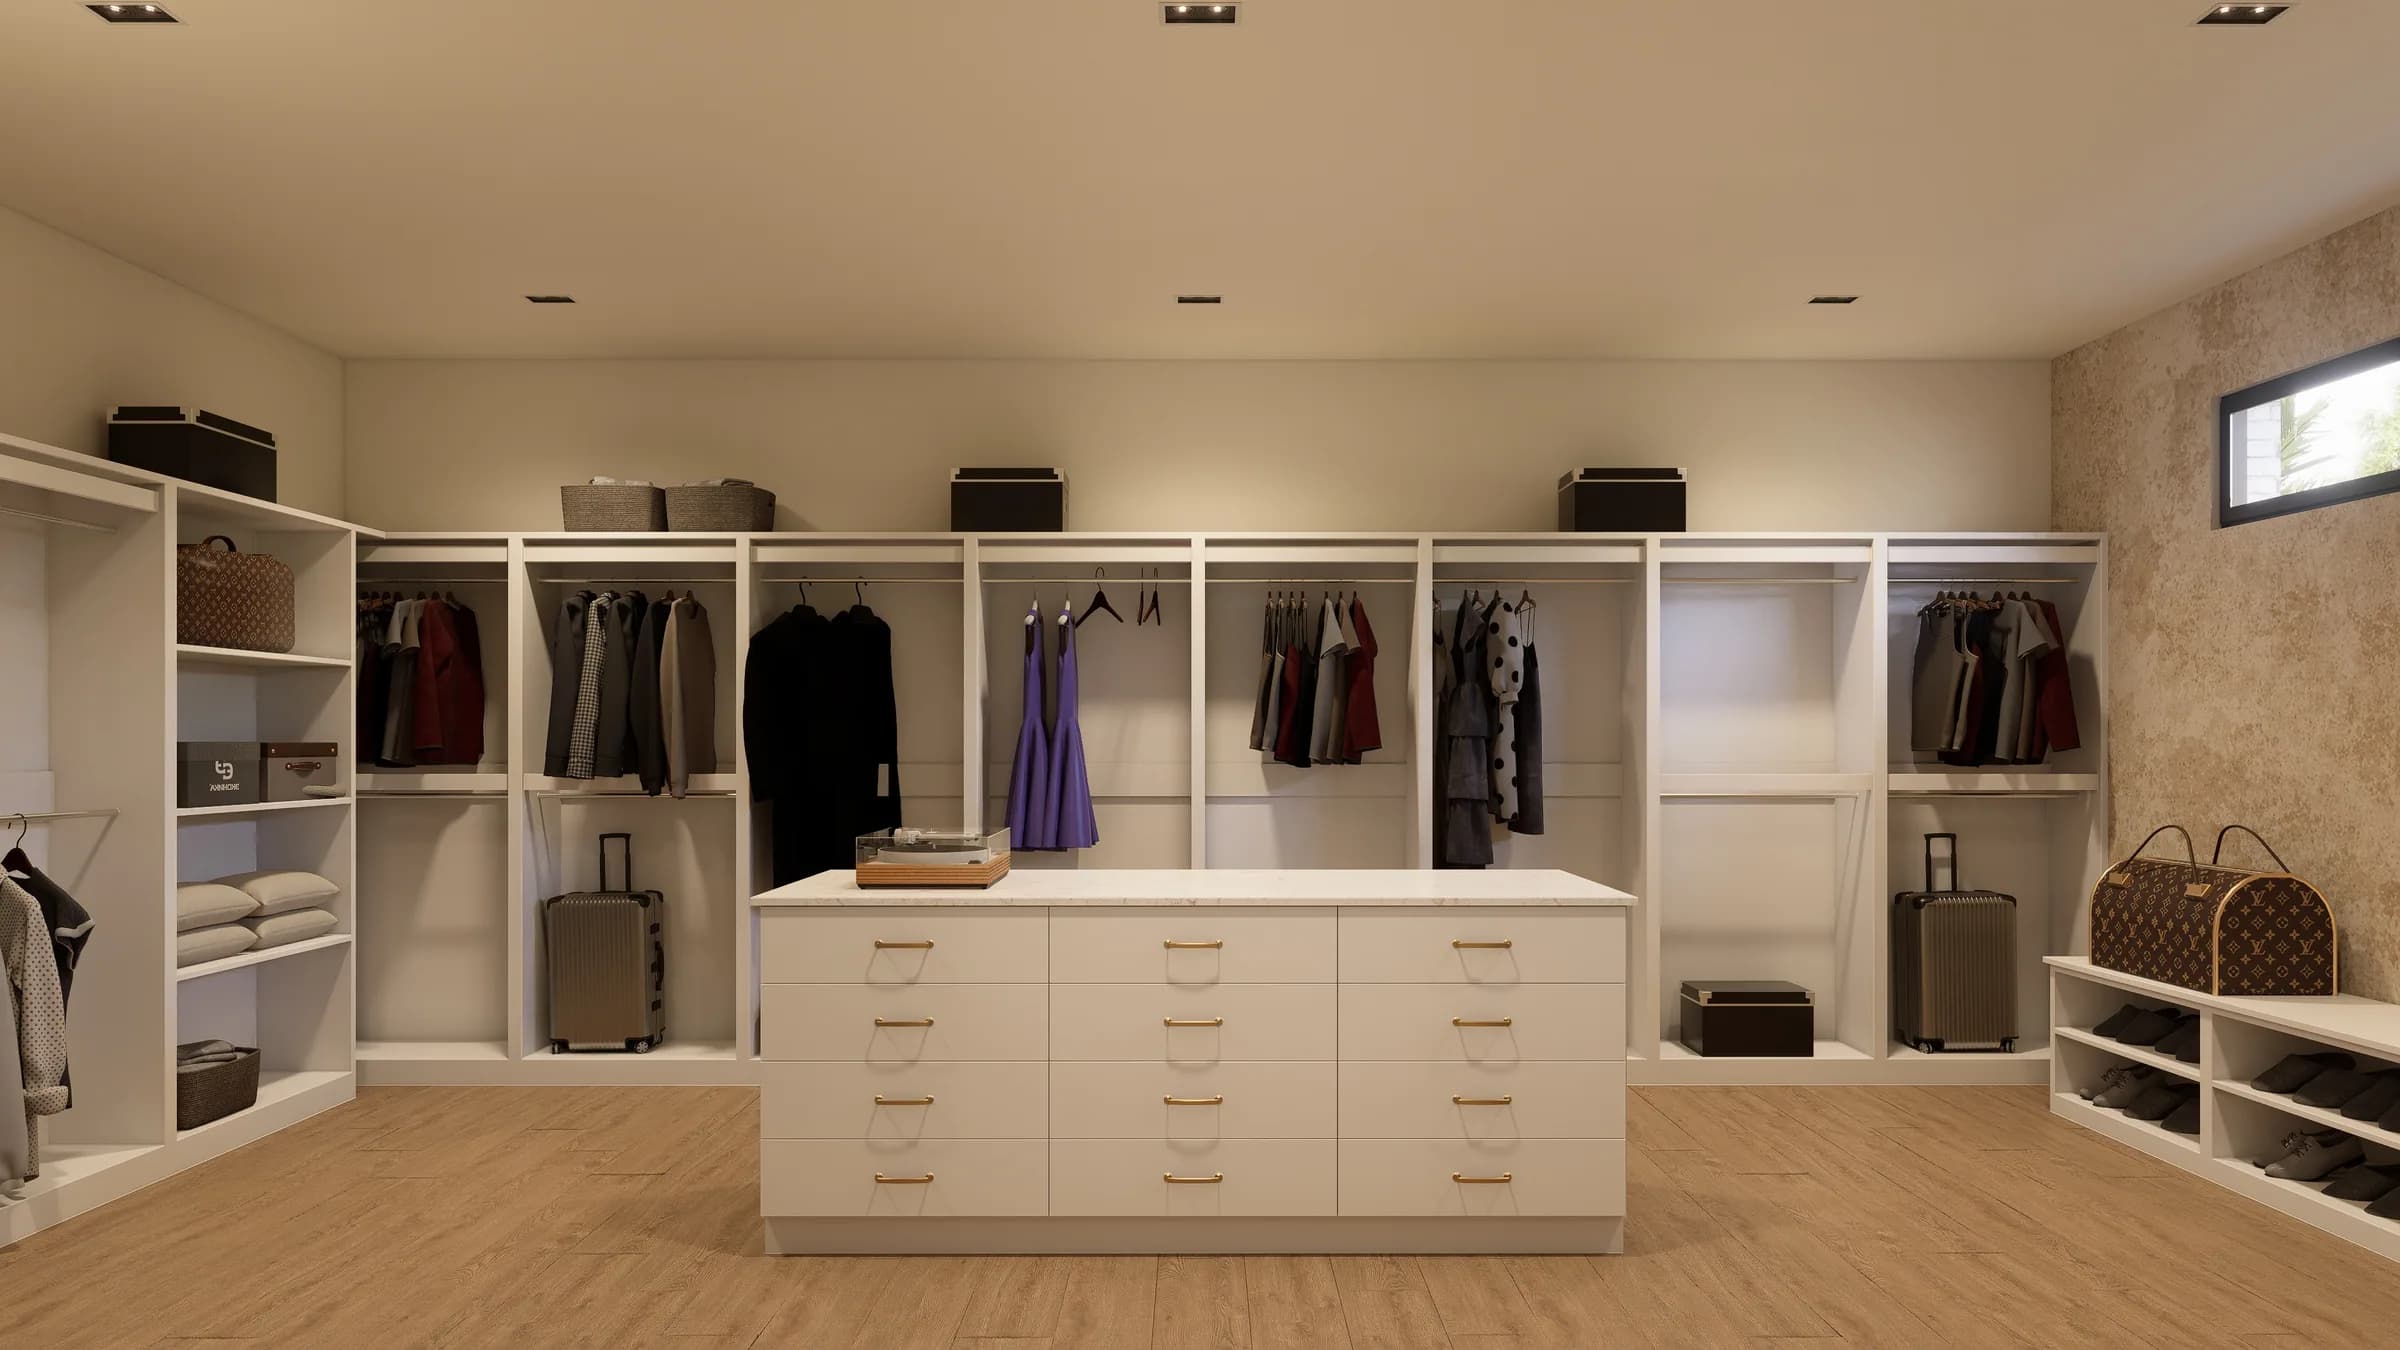
His Walk-In Closet
The primary suite occupies its own wing of the upper level. Bedroom, spa-style bath, dual walk-in closets, and a private covered balcony overlooking the rear acreage. Every detail was chosen to feel like a retreat - not just a place to sleep.
Home Office & Powder Room
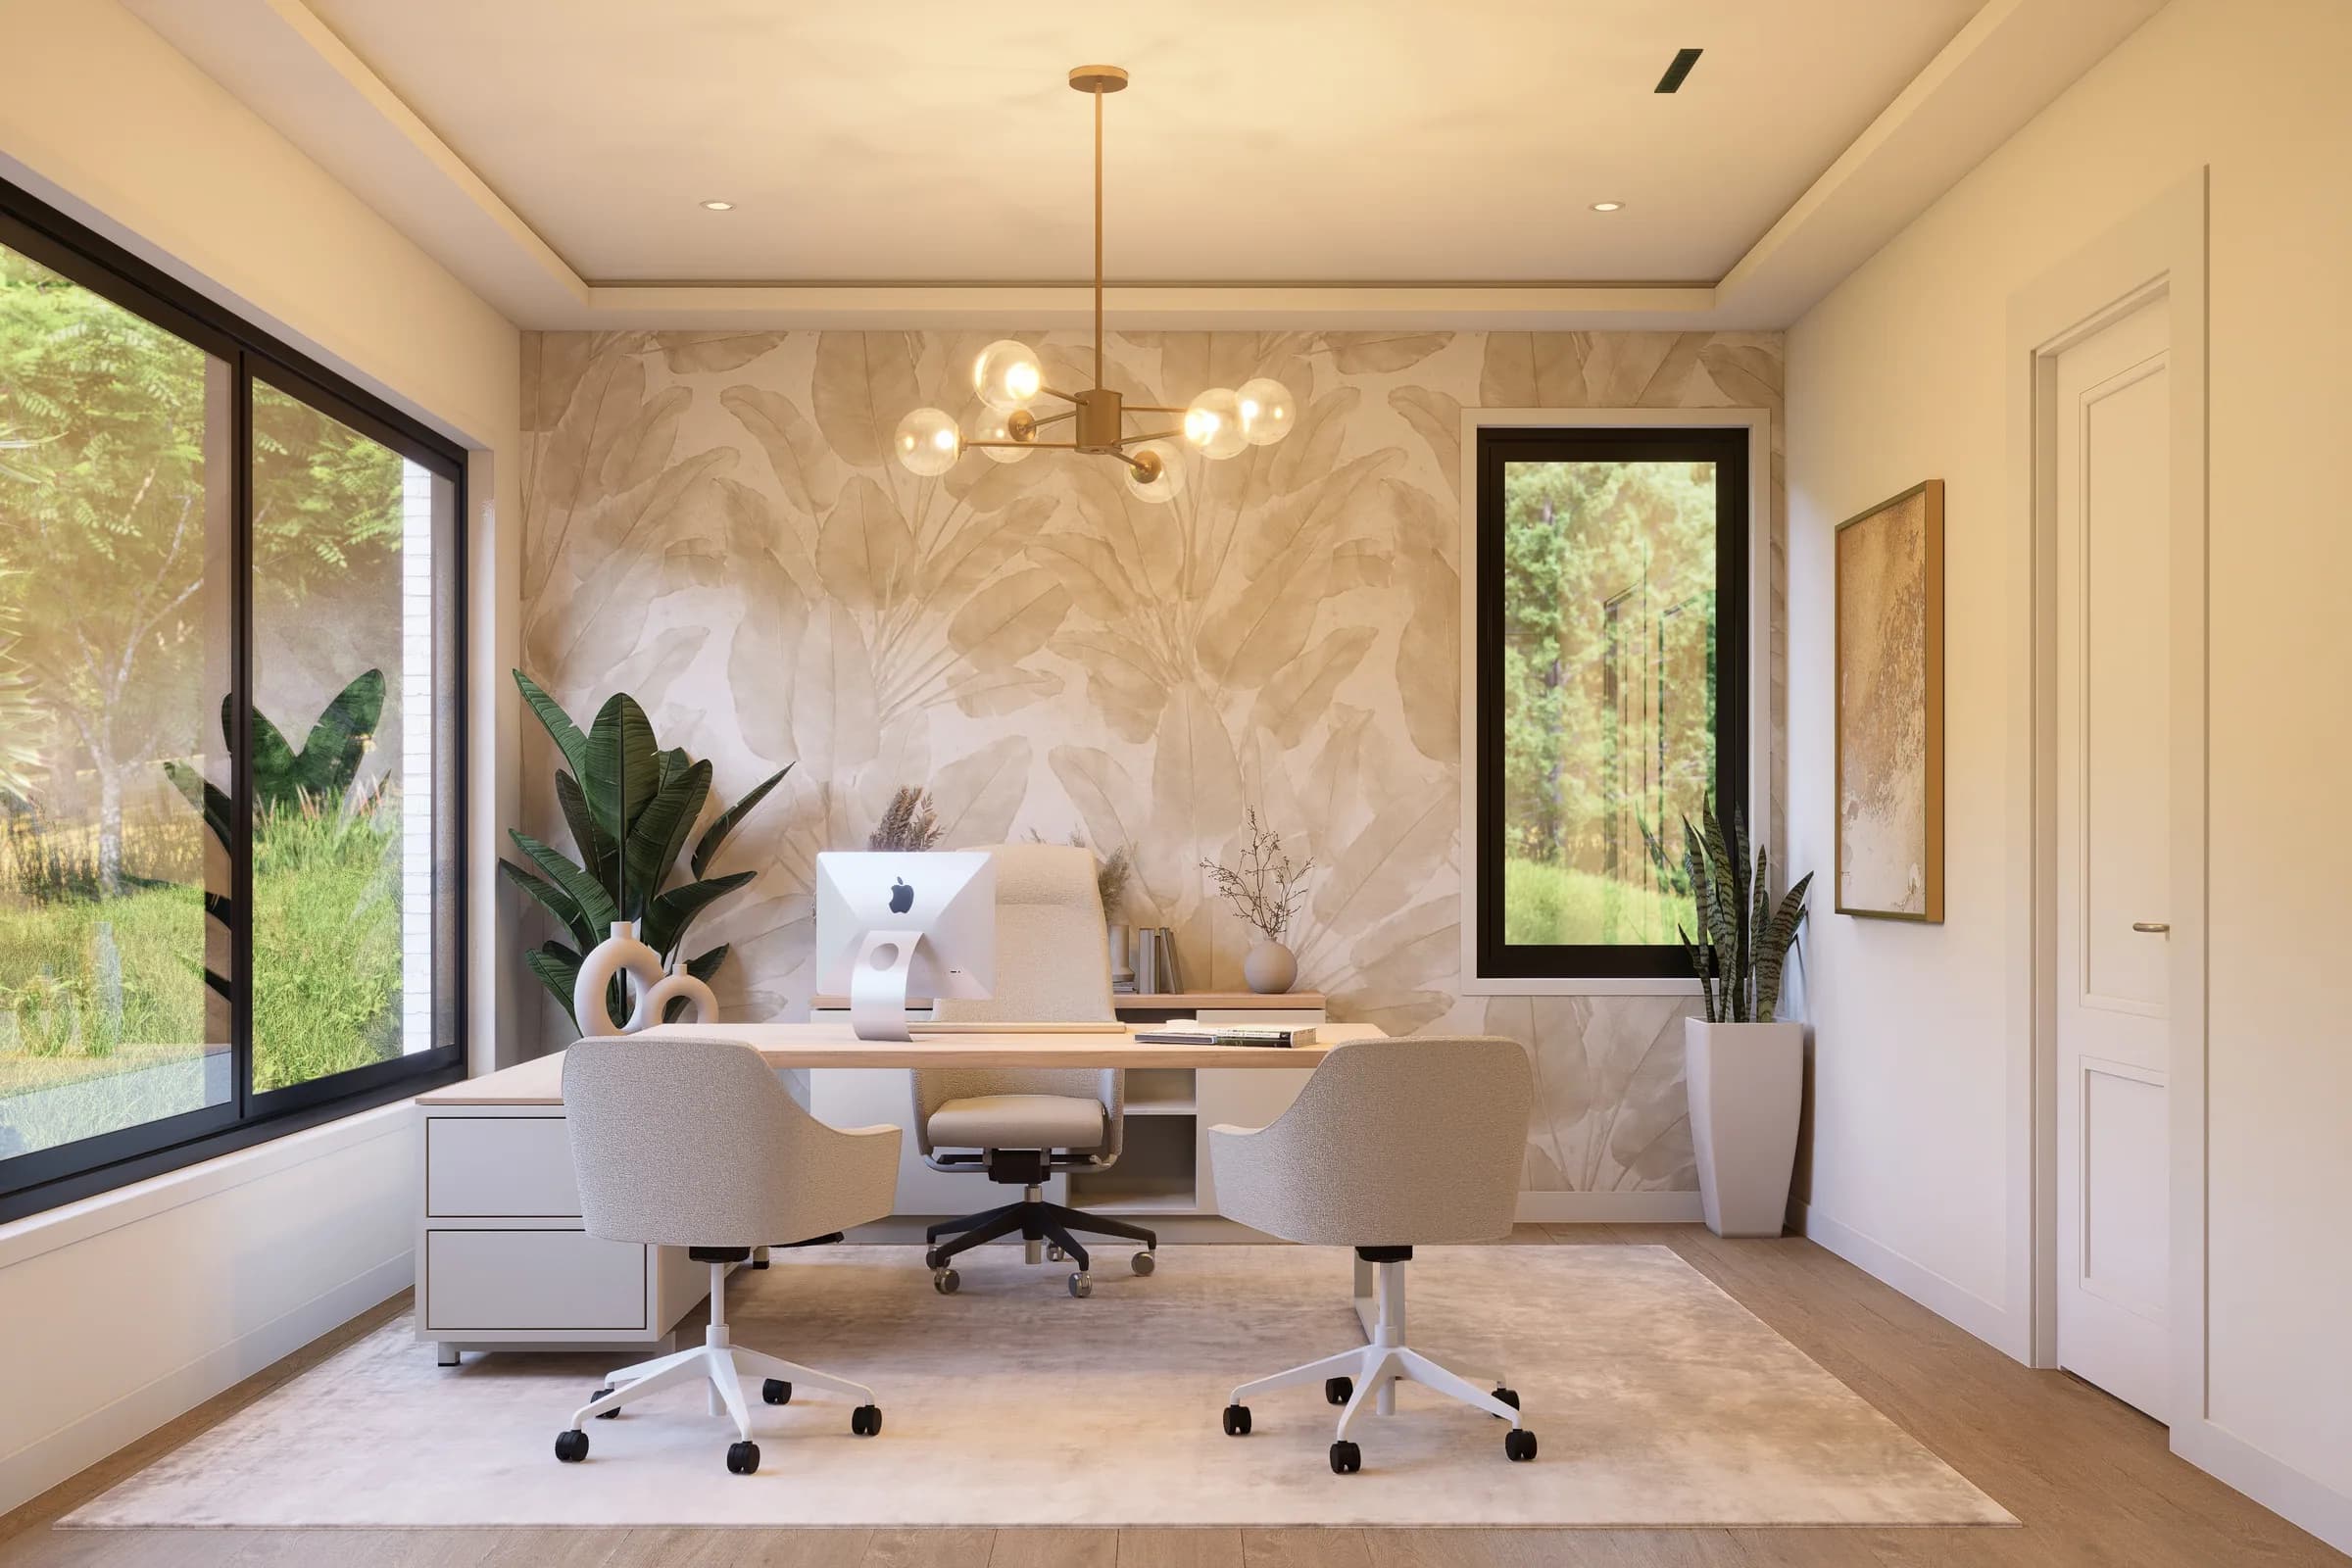
Executive Home Office
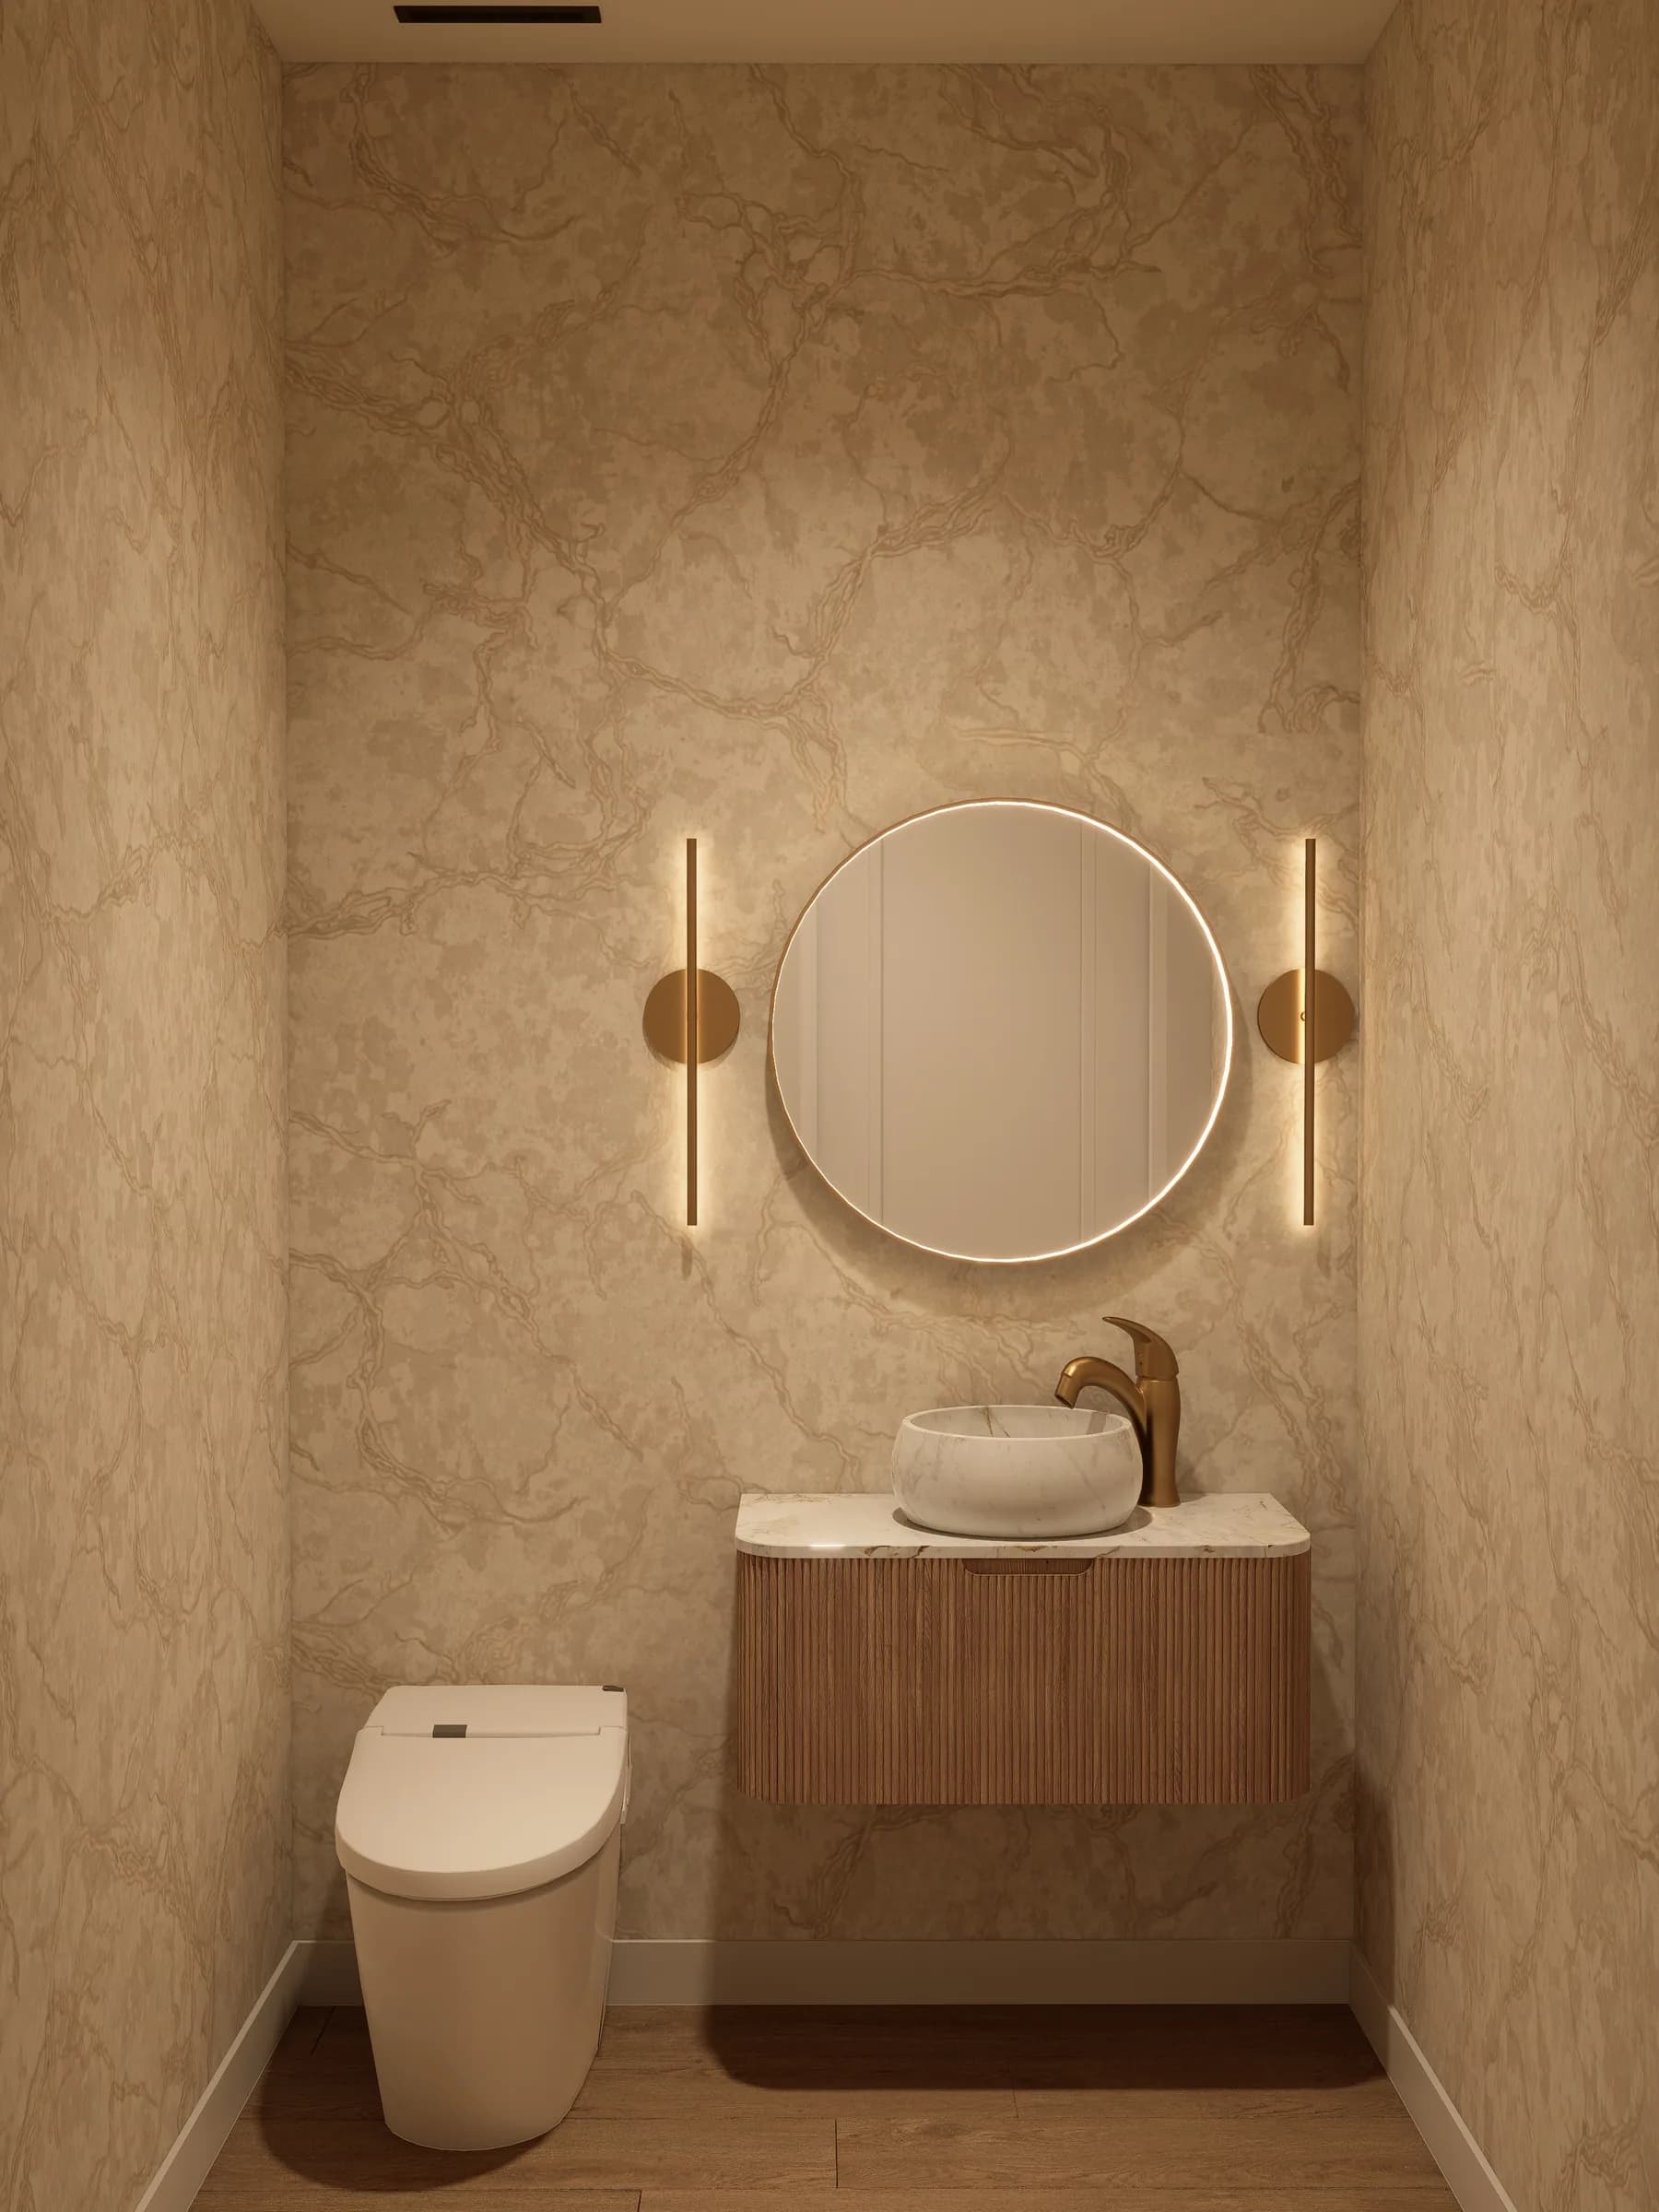
Powder Room
Floor Plans
First Floor - Main Level
Second Floor - Upper Level
Two floors of intentional living. The main level is built for daily life and effortless hosting — open, connected, and anchored by a kitchen that performs at every level. The upper floor is a private world of its own, centered on a primary suite that rivals the finest resorts, with four additional bedrooms that give every member of the household their own space and privacy.
Your Home Should Be This Considered
Old Atlanta Estate is one vision brought to life. Yours is next. Tell us where you want to build - and we'll show you what's possible.
Begin Your Project